


Custom 32Ft × 10ft Cabin Office + Canteen + 1+1 WC Wash Rooms Anti-Vandal
Original price was: $11,750.00.$9,890.00Current price is: $9,890.00.
Description
Custom 32Ft × 10ft Cabin Office
Overall Size: 32 ft (L) × 10 ft (W)
External Construction: Heavy-duty anti-vandal steel with jack legs
Exterior Color: Dark Grey enamel finish
Entry Points: 2 Anti-vandal steel access doors with locking keys
Windows: 5 total with external sliding anti-vandal shutters

Full Handmade

A high quality

Natural materials
Custom 32Ft × 10ft Cabin Office
Discover practicality, privacy, and durability with our Custom 32Ft × 10ft Cabin Office, designed to accommodate dynamic workspaces or on-site operations. Featuring three internal rooms, two secure steel access doors, and a fully integrated canteen and toilet block, this cabin is ready for immediate deployment as an office hub, break facility, or site accommodation.
With features like anti-vandal protection, energy-efficient lighting, and a fully equipped kitchenette, this structure delivers a self-contained environment suitable for construction sites, temporary offices, remote work stations, or event management needs. Its thoughtfully designed layout allows for both collaborative and private uses while maintaining maximum convenience.
Technical Specifications
| Feature | Details |
|---|---|
| Overall Size | 32 ft (L) × 10 ft (W) |
| External Construction | Heavy-duty anti-vandal steel with jack legs |
| Exterior Color | Dark Grey enamel finish |
| Entry Points | 2 Anti-vandal steel access doors with locking keys |
| Windows | 5 total with external sliding anti-vandal shutters |
Interior Layout & Features
Room 1: Office
- Vinyl flooring
- 2 × Single LED tube lights (switch-controlled)
- 3 × Double electrical sockets
- 2 × Sliding windows
Room 2: Canteen
- Built-in kitchenette with sink, under-counter storage, and worktop
- Electric water heater for sink
- Wall-mounted electric heater
- Consumer unit with safety breakers
- 2 × Double sockets
- 2 × Single LED tube lights
- 1 × Sliding window
Room 3: Toilets (Dual – Ladies & Gents)
- 2 individual toilet cubicles
- 1 shared wash basin with water heater
- 1 × Tube heater per cubicle
- 1 × Extractor fan per cubicle
- 1 × LED light with internal switch per cubicle
- Loo roll holders included
- Vinyl flooring throughout
- 1 sliding window per cubicle
Ready to Deploy. Built to Last.
Get full control over your space, secure, insulated, and intelligently divided.
Key Benefits
- High Security: Full anti-vandal build with lockable doors and window shutters
- Fully Wired & Heated: Ready-to-use with lighting, power, and heating pre-installed
- Hygienic Facilities: Split gender bathrooms with proper ventilation and water supply
- Break & Workspace Combo: Offers both productive office space and canteen comfort
- Perfect for Job Sites, Events, or Temporary Installations
Related Products
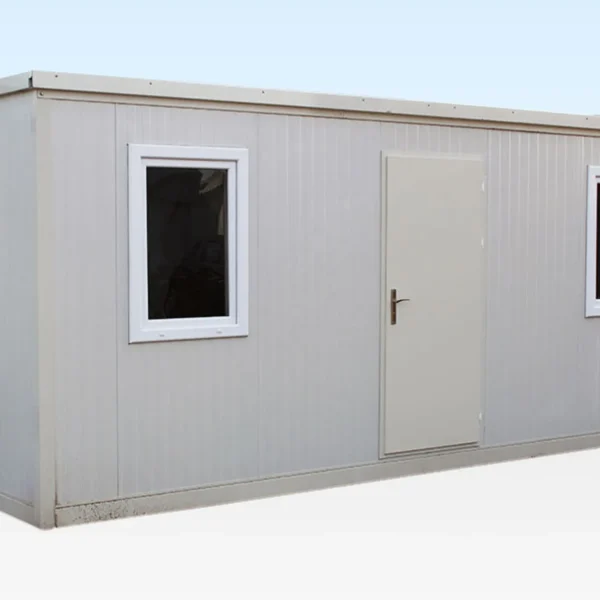
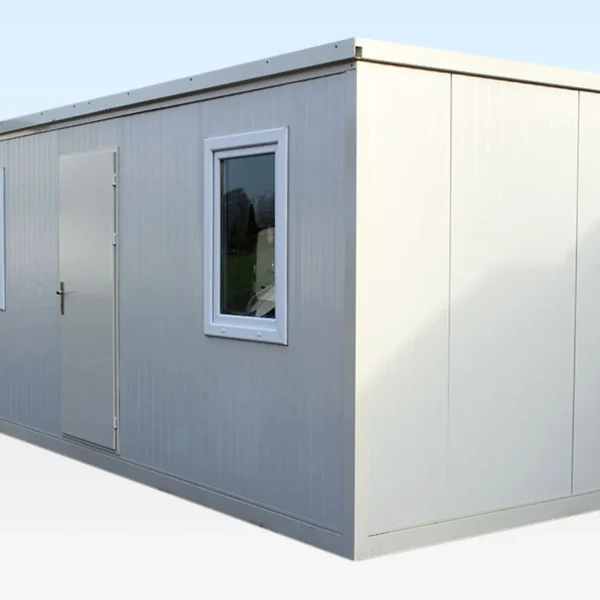
(6.5m x 2.3m) Large Flat Pack Office
The Ultimate Large 6.5m Flat Pack Office Cabin offers a robust, portable, and flexible workspace solution for remote sites or temporary offices. Measuring 6.5m x 2.3m, this man-portable cabin features DIY assembly with no cranes or specialist tools required, lightweight galvanized steel construction, full insulation, vinyl flooring, and 2 double-glazed windows. Units can be linked or stacked to create larger office spaces, with optional electric packs, stacking kits, and window guards. Ideal for construction sites, inaccessible locations, or temporary offices, this cabin provides a fast, durable, and professional workspace ready to deploy whenever and wherever you need it in the USA.


10m x 4m Prefabricated Container Office
10m x 4m Prefabricated Container Office Key Features:
Spacious Interior: 10 meters in length and 4 meters in width, providing 40 square meters of usable space with a ceiling height of 2.6 meters.
Heavy-Duty Construction: Made from welded steel profiles with anti-corrosion coating, ensuring durability and longevity even in harsh environments.
Mobility Ready: Equipped with reinforced roof hooks for easy lifting, moving, and repositioning of the unit.
Customizable Design: Flexible arrangement of windows and doors tailored to your individual needs, allowing for a fully personalized layout.
Energy-Efficient & Insulated: Insulated flooring with OSB board for temperature control and energy efficiency.


32ft Custom Office Cabin / Canteen | Access Toilet | Portable Building
32ft Custom Office Cabin Highlights & Benefits
- Portable & Site-Ready – Ideal for temporary or long-term deployment
- Built-In Sanitation – No need for separate toilet facilities on site
- Dual-Purpose – Configurable as office, canteen, or team meeting room
- Fully Secure – Anti-vandal build with lockable doors and shutters
- Low-Maintenance – Durable finishes and weather-resistant construction
- Bright & Ventilated – Ample window access and interior lighting
32ft Custom Office Cabin / Canteen | Access Toilet | Portable Building
32ft Custom Office Cabin Highlights & Benefits
- Portable & Site-Ready – Ideal for temporary or long-term deployment
- Built-In Sanitation – No need for separate toilet facilities on site
- Dual-Purpose – Configurable as office, canteen, or team meeting room
- Fully Secure – Anti-vandal build with lockable doors and shutters
- Low-Maintenance – Durable finishes and weather-resistant construction
- Bright & Ventilated – Ample window access and interior lighting


Reviews
There are no reviews yet.