
21ft x 8ft Container Office Cabin | Portable Anti-Vandal Building
$5,490.00
Description
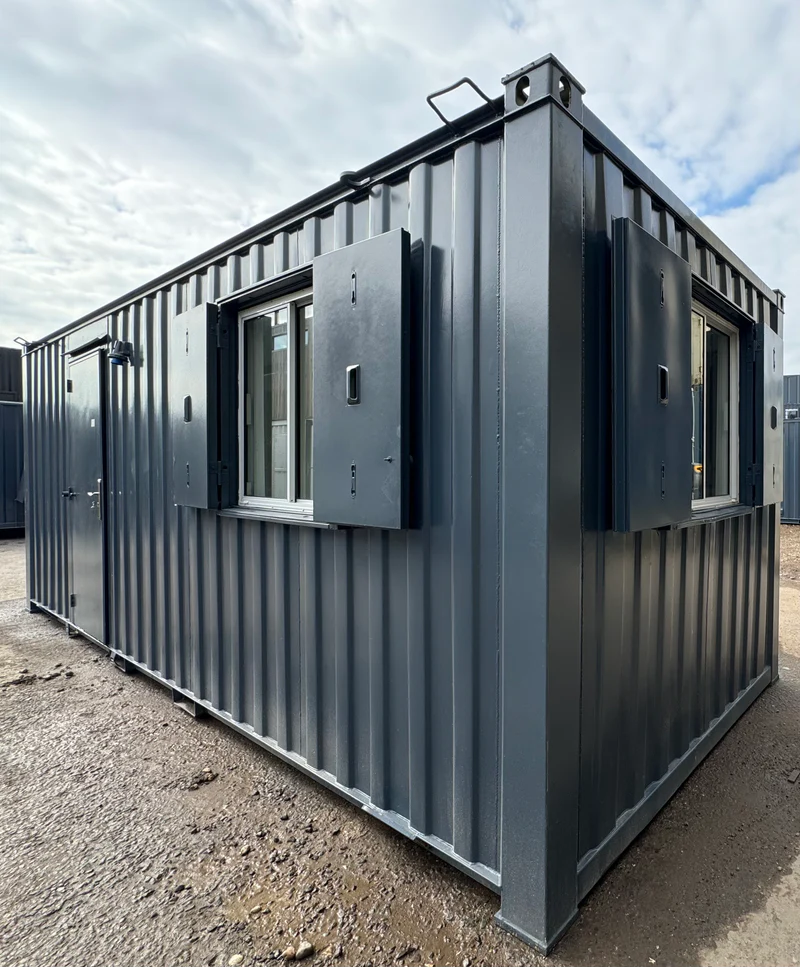
21ft x 8ft Container Office Cabin Key Features & Benefits
- Fully Secure: Anti-vandal design with lockable windows and doors
- Portable & Practical: Easy to transport and deploy at any site
- Bright & Airy: Sliding windows with shutters let in light while enhancing security
- Site-Ready: Ideal for construction, infrastructure, events, or temporary workspace needs
- Eco-Conscious: Refurbished unit reduces waste and supports sustainable building practices

Full Handmade

A high quality

Natural materials
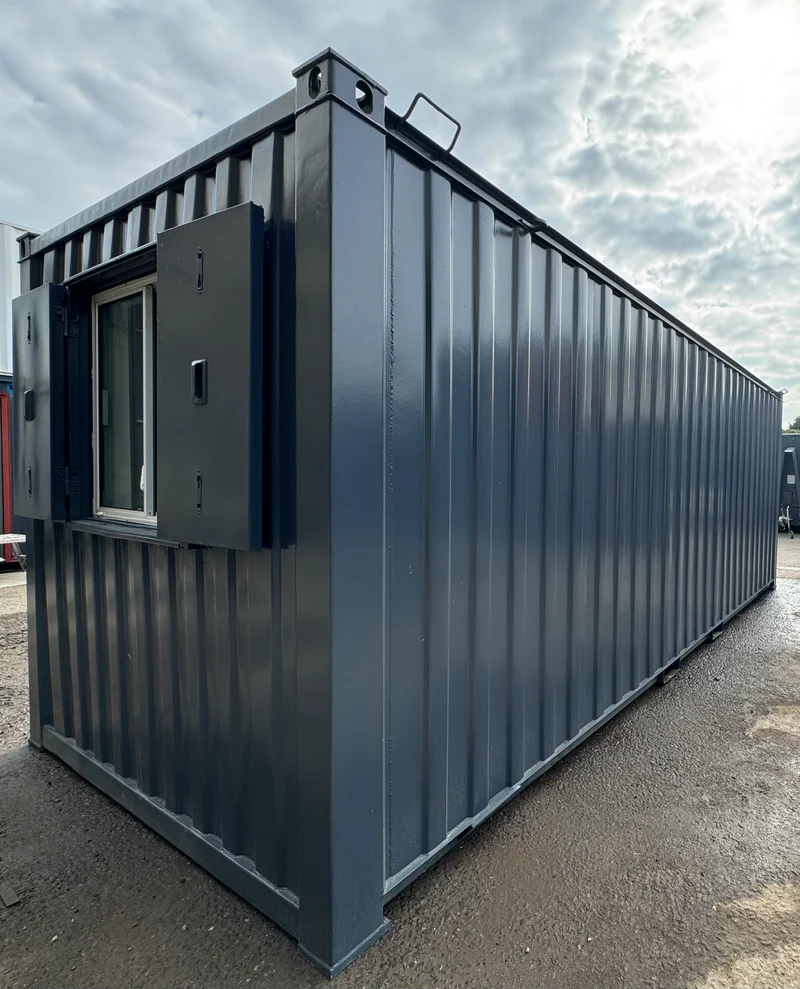
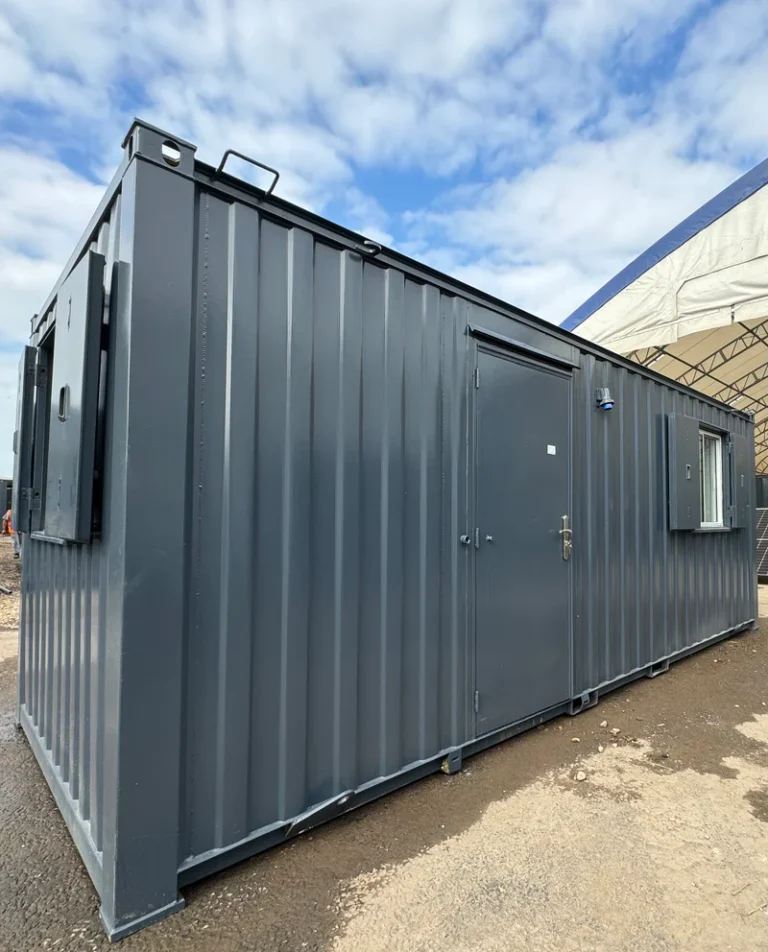
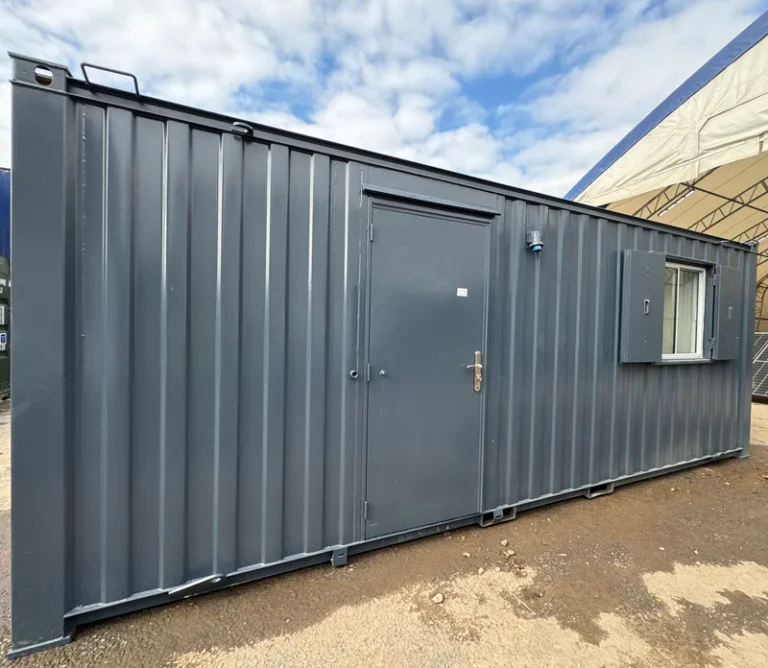
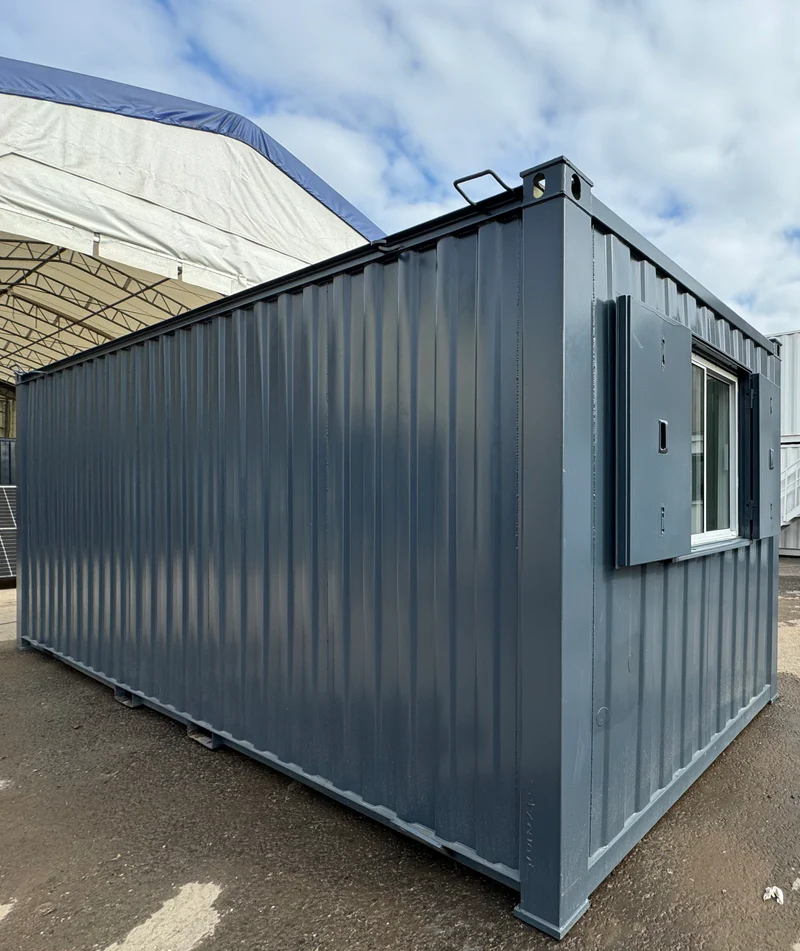
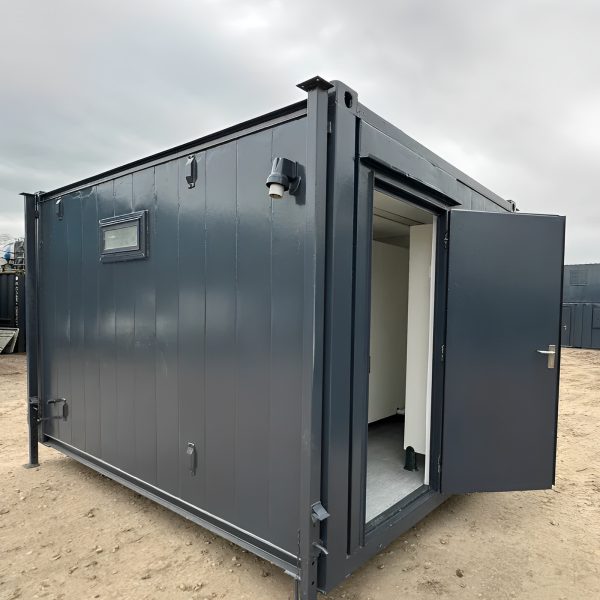
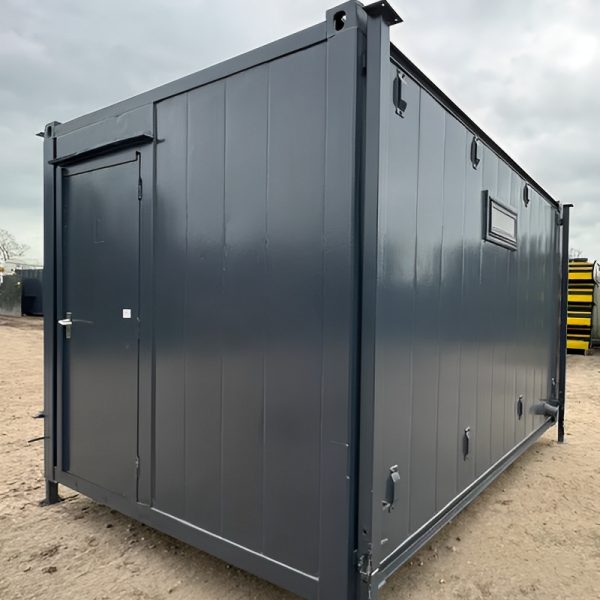
21ft x 8ft Container Office Cabin | Anti-Vandal Design
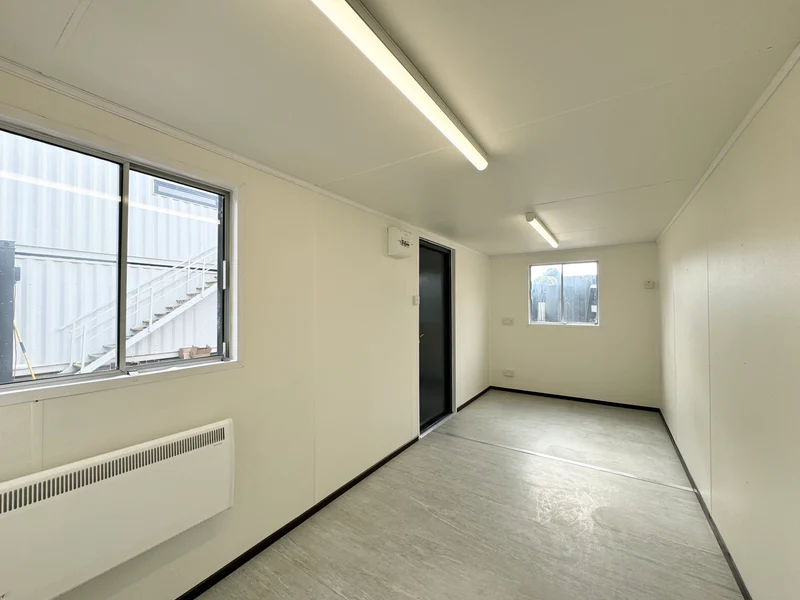
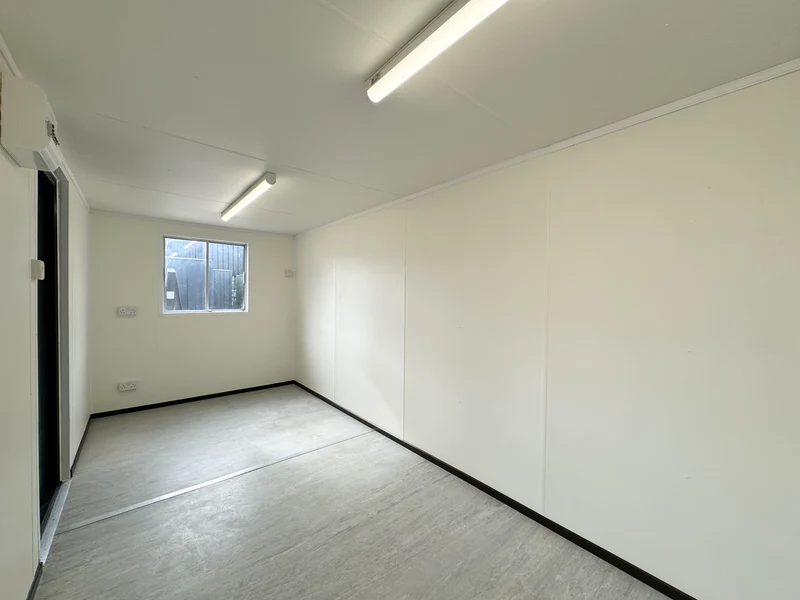
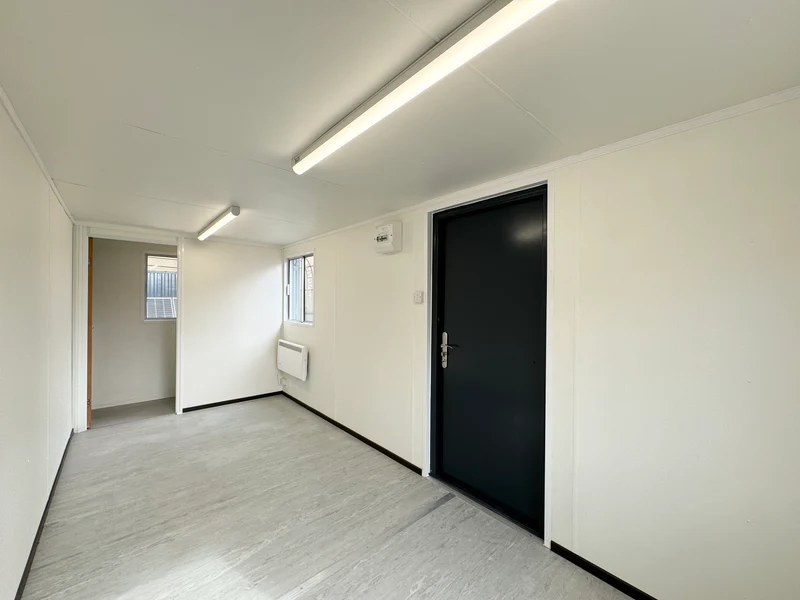
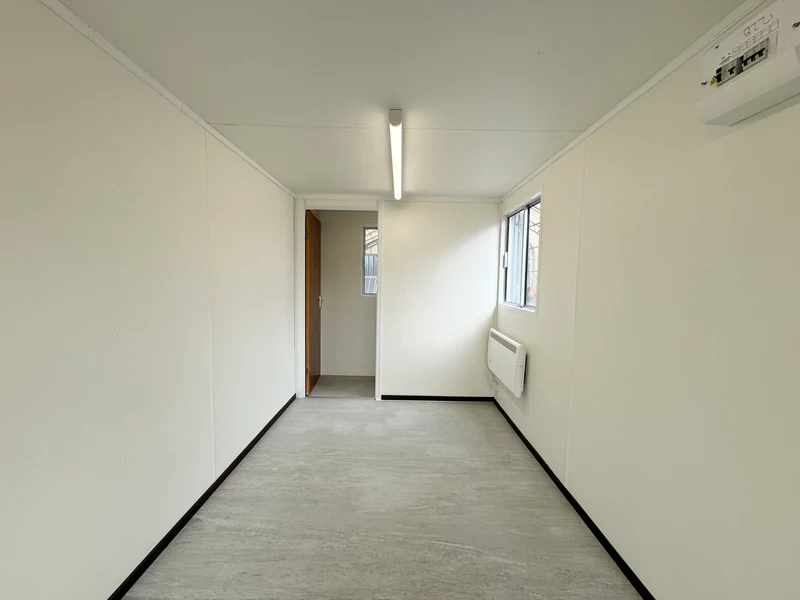
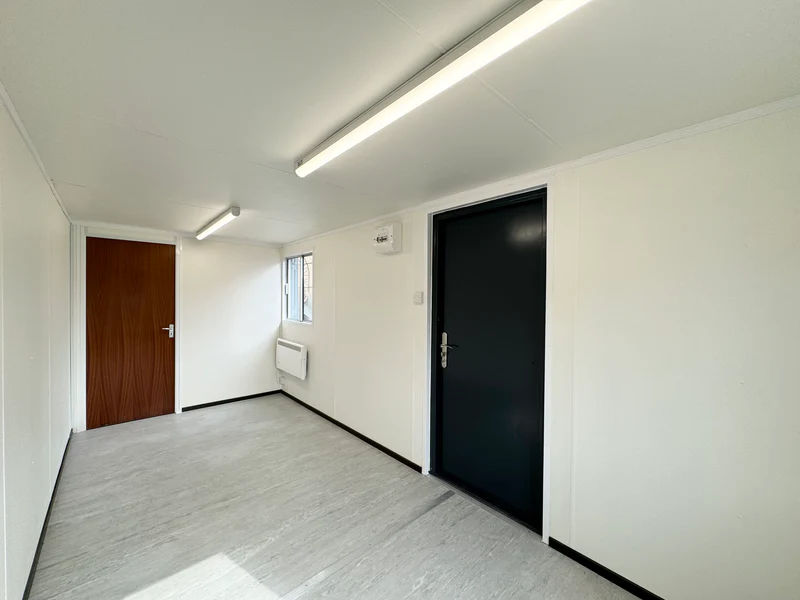
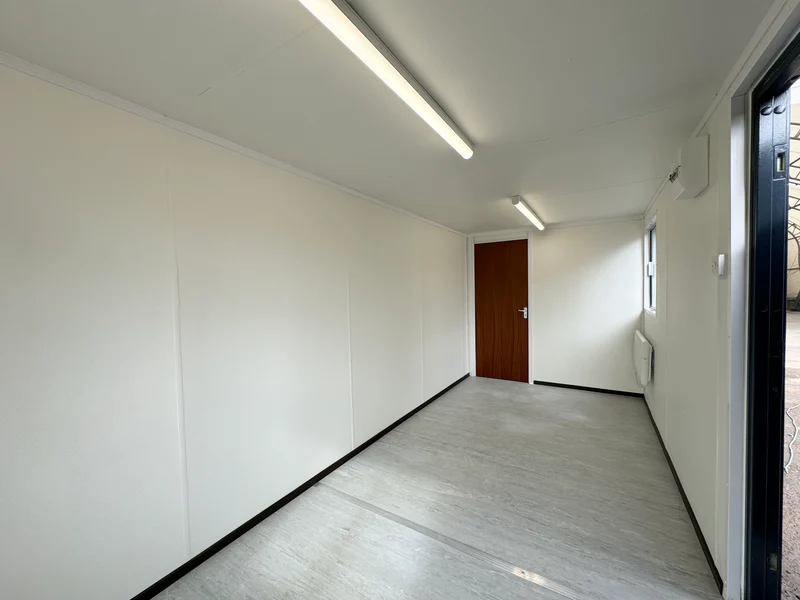
Reimagine your work environment with the 21ft x 8ft Container Office Cabin, a robust, anti-vandal modular space that brings flexibility and comfort to any jobsite or remote operation. Fully refurbished inside and out, this office unit offers a modern, open-plan layout with integrated lighting, heating, power supply, and secure storage.
Crafted with steel anti-vandal construction and finished in a contemporary graphite grey, this cabin is built to withstand demanding site conditions while offering a comfortable and light-filled workspace. Whether you’re managing a project, hosting meetings, or running pop-up operations, this mobile office gives you the freedom to work wherever duty calls.
Specifications
External Dimensions: 21 ft (L) × 8 ft (W) × 8.5 ft (H) (approx.)
Construction: Steel anti-vandal build with locking systems
Exterior Finish: Graphite grey enamel finish
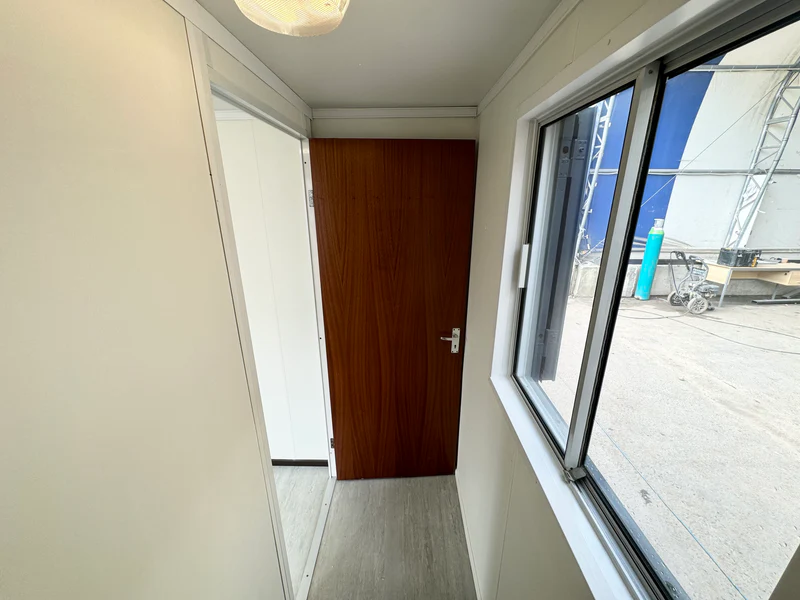
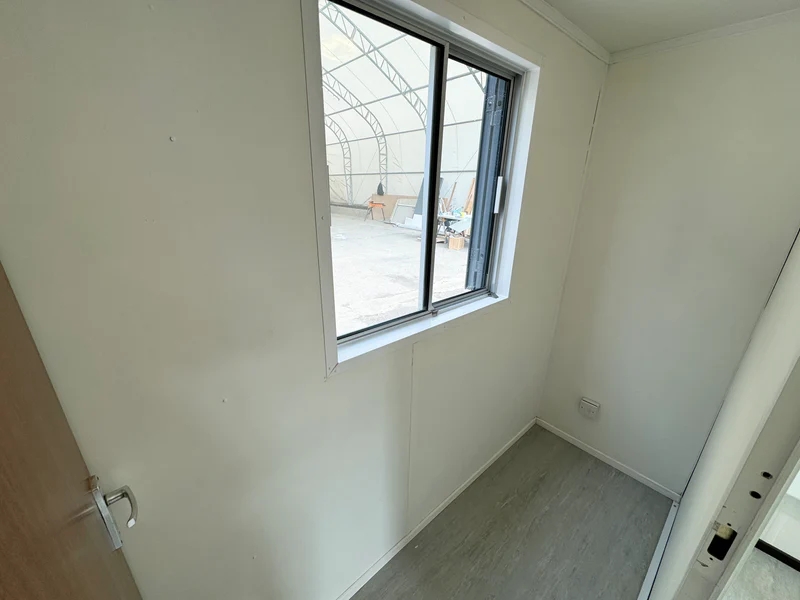
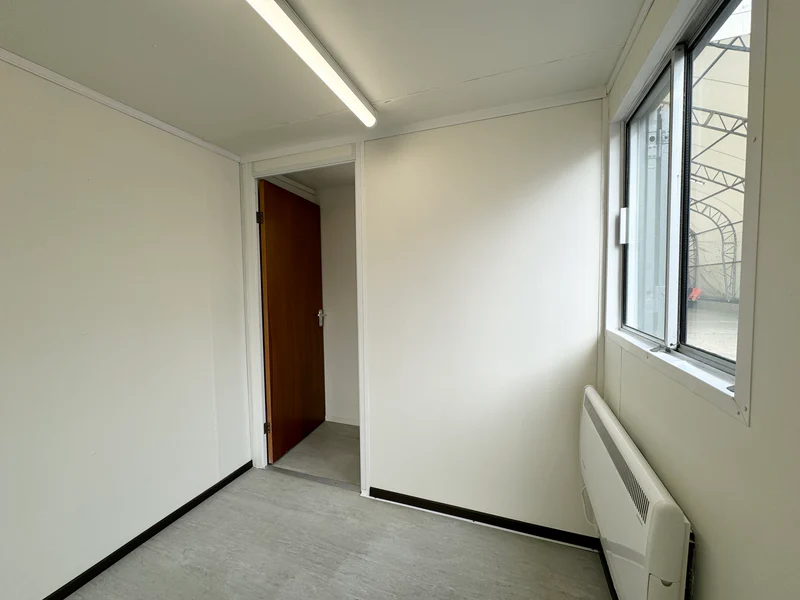
Interior Layout: Open-plan working area + internal storage cupboard
Flooring: Durable vinyl flooring throughout
Heating: 1 × Wall-mounted electric heater
Lighting: 2 × LED light tubes (main space)
1 × Light in storage cupboard
Sockets: 2 × Double 110V electrical sockets
Electrical Panel: Pre-installed consumer unit
Windows:
• 2 × Internal sliding windows
• 3 × External sliding windows with anti-vandal shutters
• 1 × Sliding window inside cupboard
Doors:
• 1 × Steel external access door with locking keys
• 1 × Internal access door to storage cupboard
Key Features & Benefits
- Fully Secure: Anti-vandal design with lockable windows and doors
- Portable & Practical: Easy to transport and deploy at any site
- Bright & Airy: Sliding windows with shutters let in light while enhancing security
- Site-Ready: Ideal for construction, infrastructure, events, or temporary workspace needs
- Eco-Conscious: Refurbished unit reduces waste and supports sustainable building practices
Ideal For:
- Site manager offices
- Temporary HQ or crew base
- Secure equipment storage + admin
- Sales offices or project hubs
- Pop-up retail or event command centers
Related Products
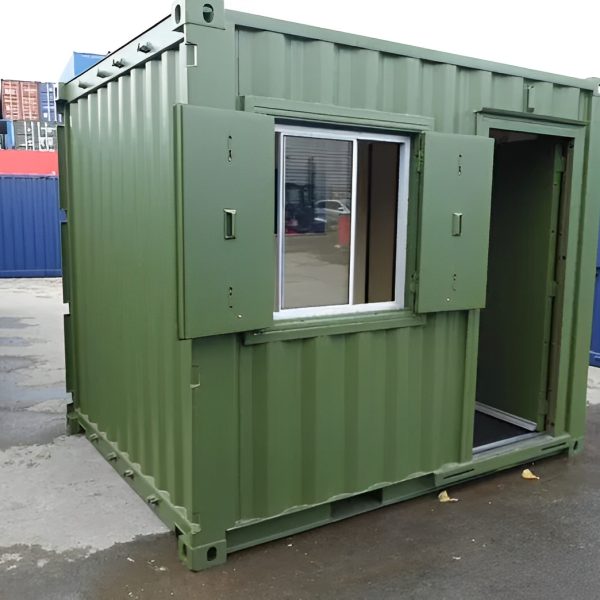
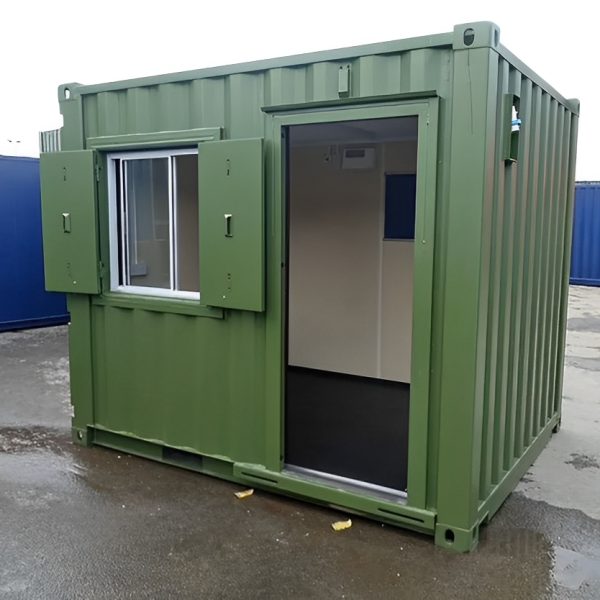
10ft X 8ft Custom Shipping Container Office
10ft X 8ft Custom Shipping Container Office Key Features:
Compact Size – 10ft x 8ft for space-saving placement and easy mobility
Versatile Applications — Perfect for guard stations, mobile retail spaces, nail salons, dental offices, storage rooms, or temporary workspaces
Rugged Corten Steel Construction — Built to resist rust, weather, and wear for long-term use
Customizable Interior — Ready for modifications to suit your business, such as electrical, HVAC, insulation, or shelving
Indoor or Outdoor Use — Reliable in various climates and settings
Available in Standard Green or Black Color — Aesthetic options to match your brand or environment
Cost-Effective Solution — Affordable alternative to building permanent structures
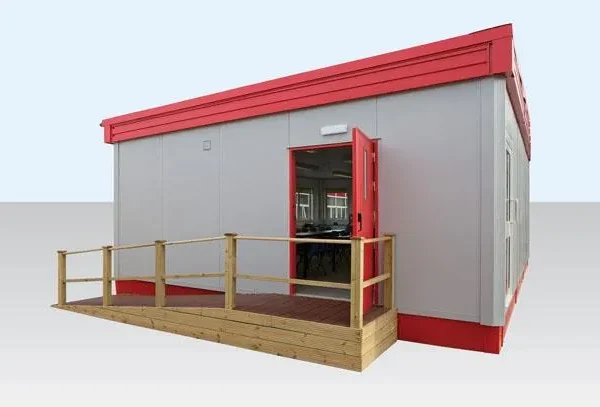
Refurbished (3 Bay) Modular Building
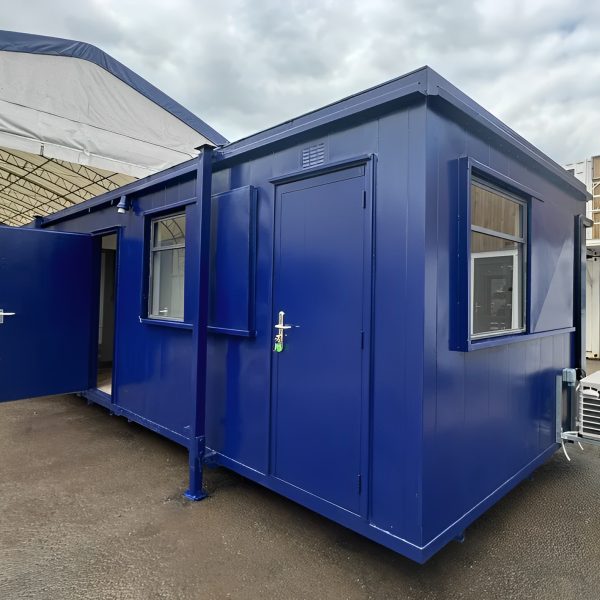
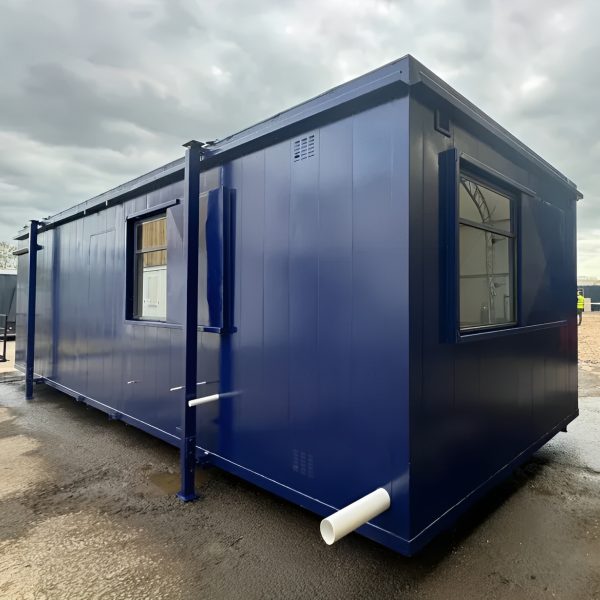
Our Pre-Owned Modular Buildings provide a flexible, cost-effective solution for short-term or semi-permanent accommodation and workspace. These refurbished modular units are quickly available from stock and can be remodeled to suit your specific needs. Ideal for schools, colleges, clubs, community buildings, construction projects, disaster relief, or business offices, they allow organizations to expand space without investing in brand-new facilities. The 3-bay 32ft x 30ft open plan building includes supply and delivery, offering a fast, practical, and sustainable way to meet your accommodation or office requirements. Custom sizes and options are also available to suit any project.
Reviews
There are no reviews yet.