






Multi Unit 3 Bedroom Shipping Container Home
$35,890.00
Description
Multi Unit 3 Bedroom Shipping Container Home
- Customizable Finishes for your style and climate
- Eco-Conscious Engineering for sustainable living
- Turnkey Units. Fully wired, plumbed, and insulated
- Expert Support from design to delivery

Full Handmade

A high quality

Natural materials
Multi Unit 3 Bedroom Shipping Container Home for Sale
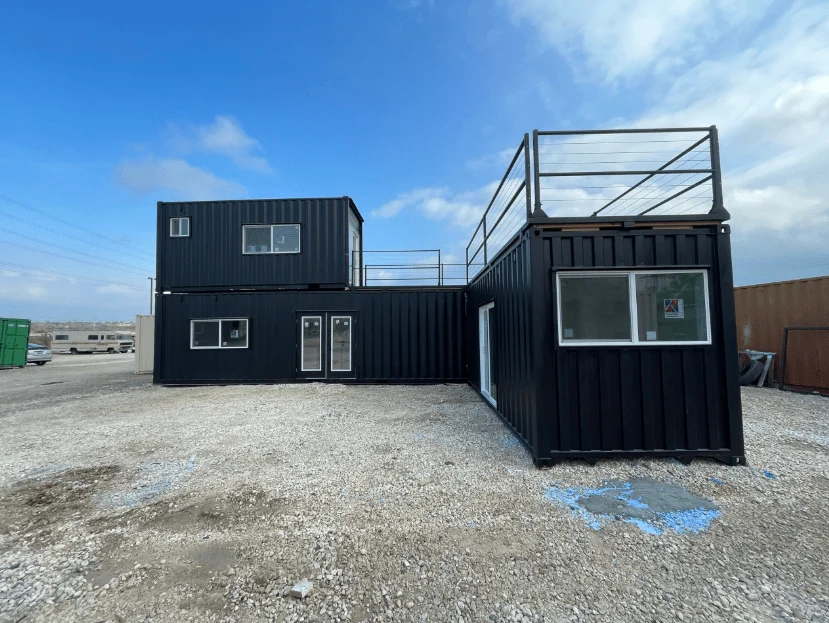
Experience cutting-edge, eco-conscious living with our Multi Unit 3 Bedroom Shipping Container Home. This sustainable housing solution transforms rugged steel into sleek sophistication, offering three fully-equipped units, each designed for comfort, style, and functionality. Whether you’re building a modern rental complex, a boutique lodge, or an expansive family retreat, this container home offers durable craftsmanship with refined aesthetics.
Each unit includes elegant finishes, efficient HVAC systems, and smart space utilization tailored for urban and off-grid flexibility. Plus, features like a rooftop deck and custom cabinetry bring luxury to your modular lifestyle.
Welcome to the future of housing: durable, mobile, and environmentally smart.
General Construction Features
| Feature | Description |
|---|---|
| Framing & Walls | 2×4 wood studs at 16″ centers with white shiplap interiors |
| Insulation | Closed-cell spray foam (Zone 3) for energy efficiency |
| Flooring | Durable, water-resistant vinyl throughout |
| Exterior Finish | Custom oil-based enamel paint with rust-primed surface |
| HVAC | AUX 1-ton ductless mini-split (12,000 BTU) for heating and cooling |
| Water Inlet | 0.5″ RV hose spigot at rear |
| Plumbing | 1/2″ PEX fresh water; 1.5″ greywater & 3″ blackwater stub-outs |
| Water Heater | Rheem 18kW tankless electric heater (3.51 GPM) installed in kitchen |
UNIT BREAKDOWN
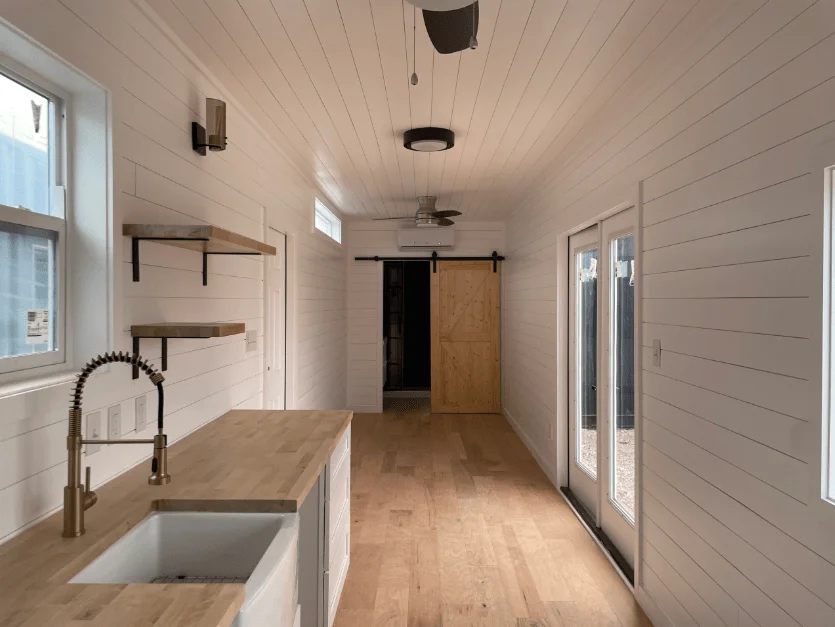
Unit 1: Living Area & Kitchenette + 3/4 Bath
| Category | Specification |
|---|---|
| Exterior Dimensions | 40ft (L) × 8ft (W) × 9ft 6in (H) |
| Interior | Open plan living/kitchen space + 3/4 bathroom |
| Lighting | Strategically placed fans, lights, and electrical outlets |
| Windows & Doors | Mix of fixed, sliding, barn, and entry doors |
| Kitchenette | Compact cabinetry, cooktop-ready counters |
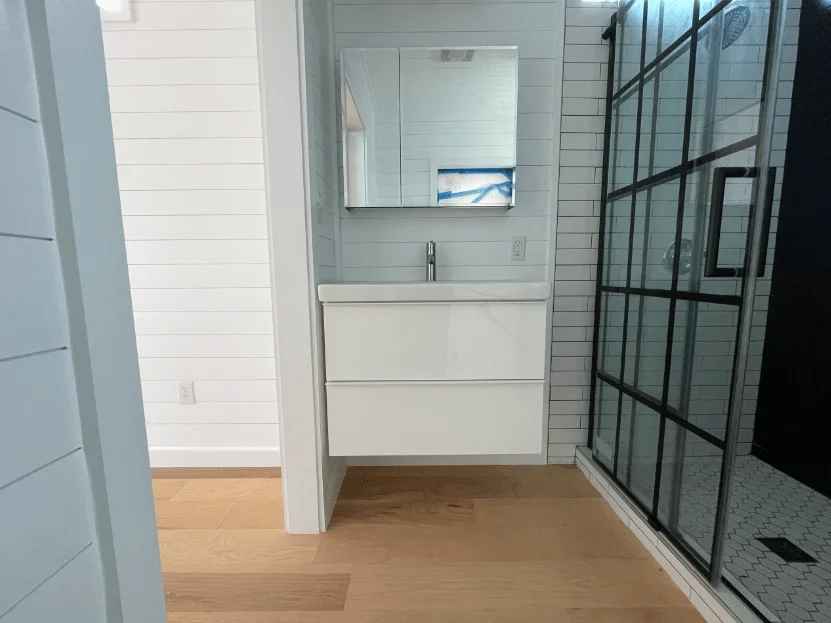
| Bathroom | Modern shower, vanity, toilet, and exhaust fan |
Unit 2: Master Bedroom Suite + Washer/Dryer Ready
| Category | Specification |
|---|---|
| Doors & Windows | Sliding patio door + ample windows for natural light |
| Electrical | Lighting, fans, and outlets are configured per room |
| Laundry | Washer/dryer hookups pre-installed |
| Bedroom Features | Built-in queen bed frame and custom storage cabinetry |
Unit 3: Lounge/Flex Space + 1/2 Bath
| Category | Specification |
|---|---|
| Entryways | Barn, pocket, and sliding doors for smooth transitions |
| Living Area | Ideal for a lounge, workspace, or multi-use zone |
| 1/2 Bath | Compact vanity, toilet, and vent fan for guest comfort |
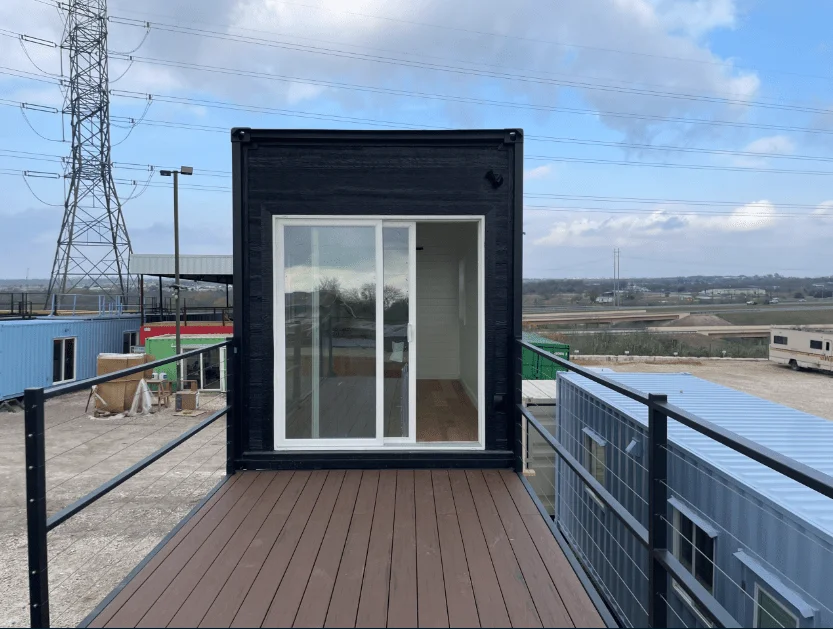
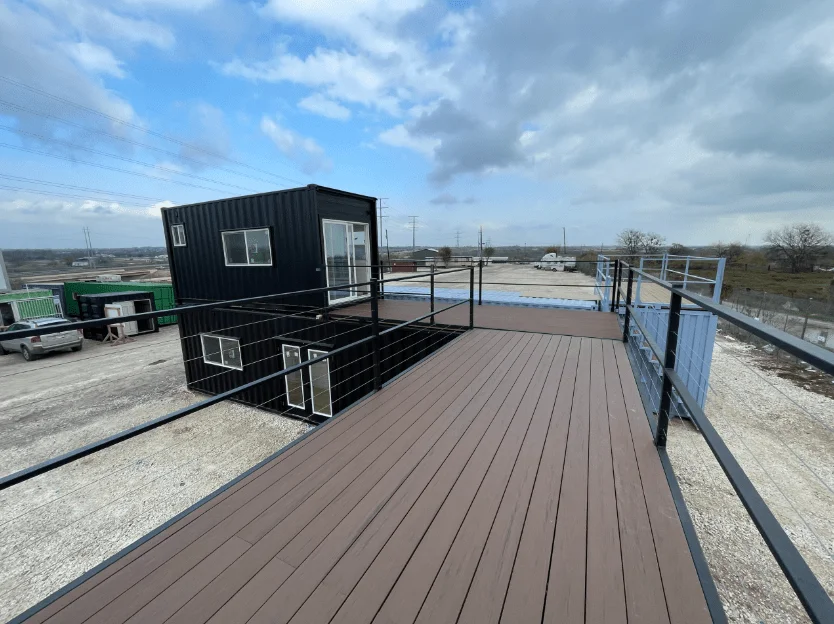
Bonus Feature: 40FT Rooftop Deck
| Feature | Details |
|---|---|
| Decking Options | Pressure-treated wood or composite surface |
| Amenities | Stair access, secure railings, hot tub-ready connections |
Take the next step in modular living today.
Related Products


20ft High Cube Fixed Glazing Observation Container
20ft High Cube Fixed Glazing Observation Container
Provided with
The windows are fitted with 5+9A+5mm double safety glass
Every window is fitted with shutters
3x W1.787 x H1.055 mm fixed on each long side
1x W1.894 x H1.055 mm fixed window in the front
1x W885 x H1.000 mm tilt window in the rear
A wicket door
Airco cove with perforated plate
Electric cove


Reviews
There are no reviews yet.