
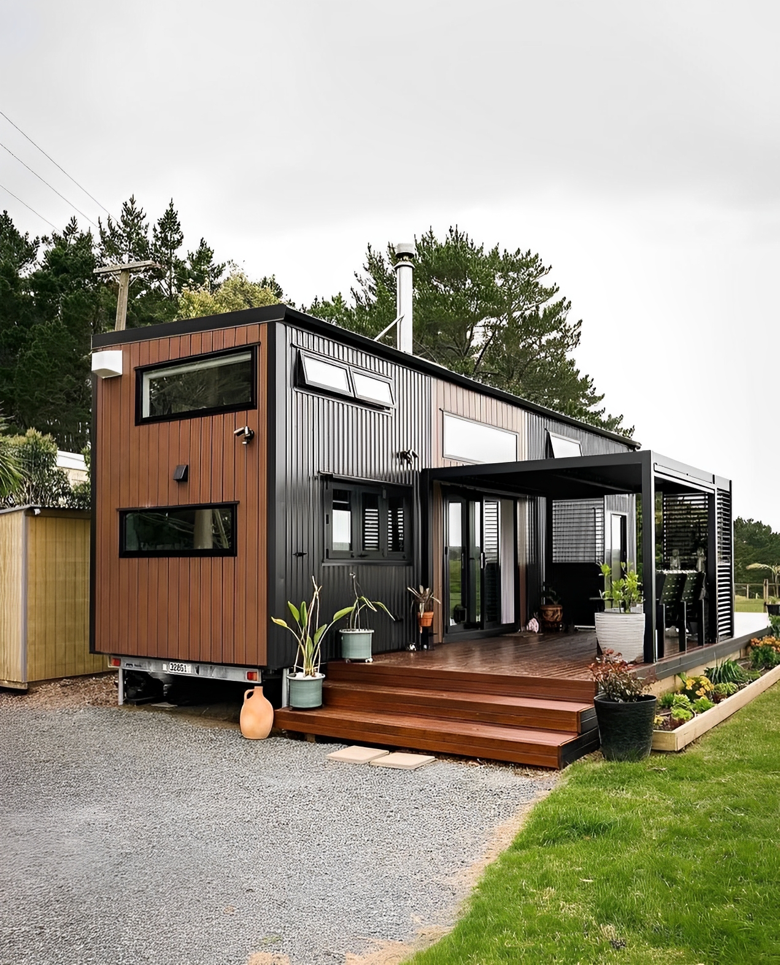
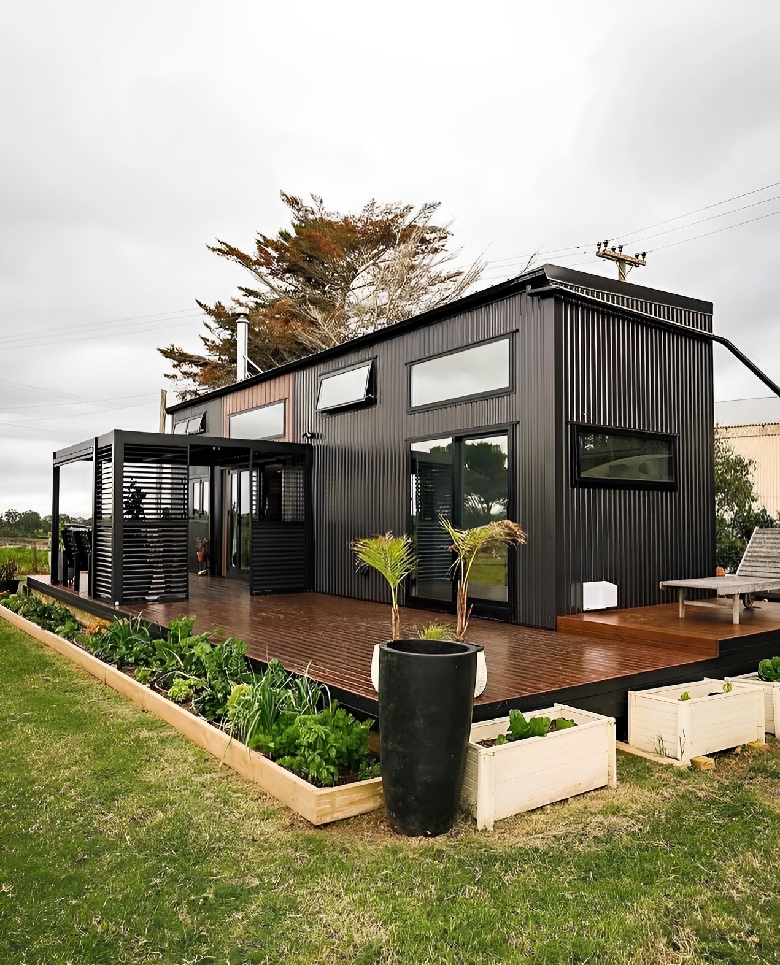
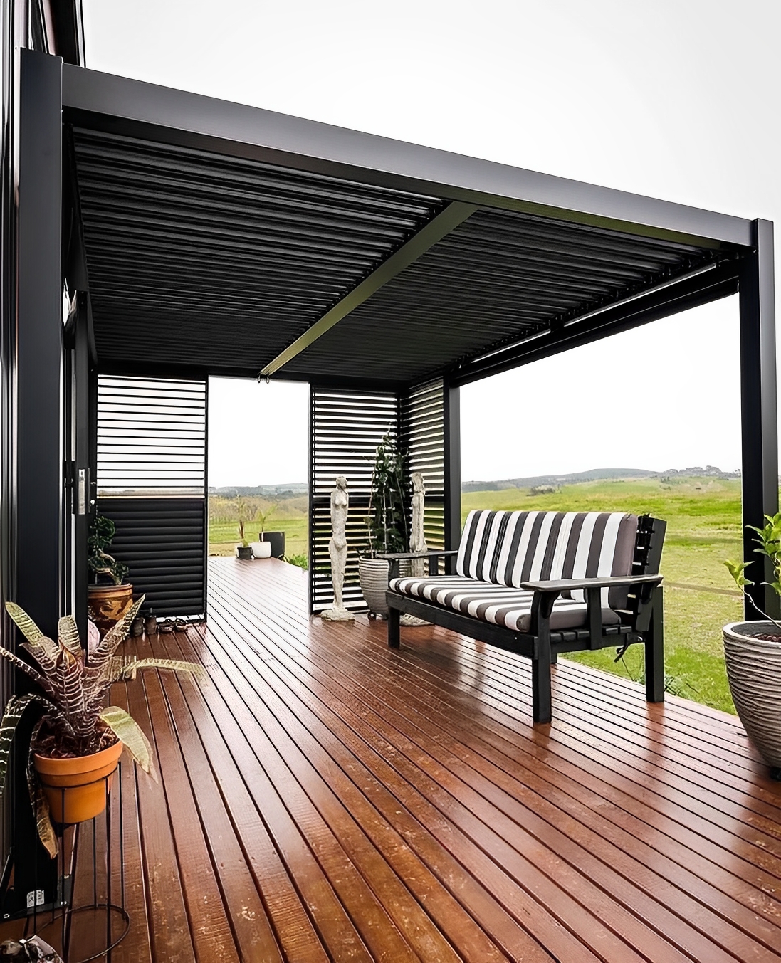
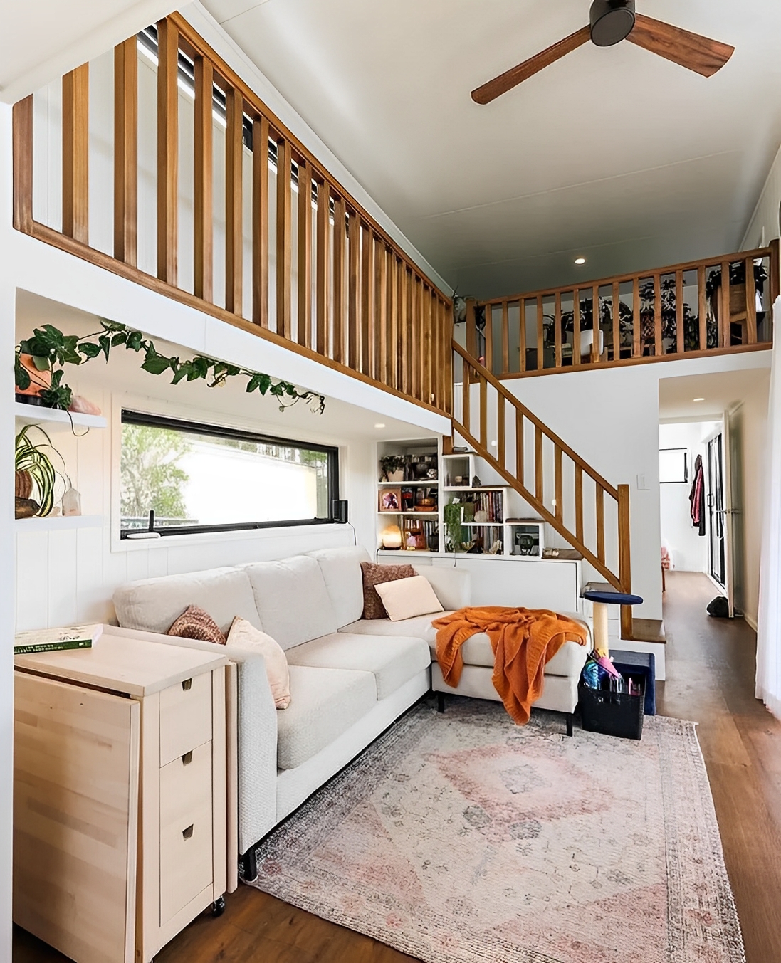
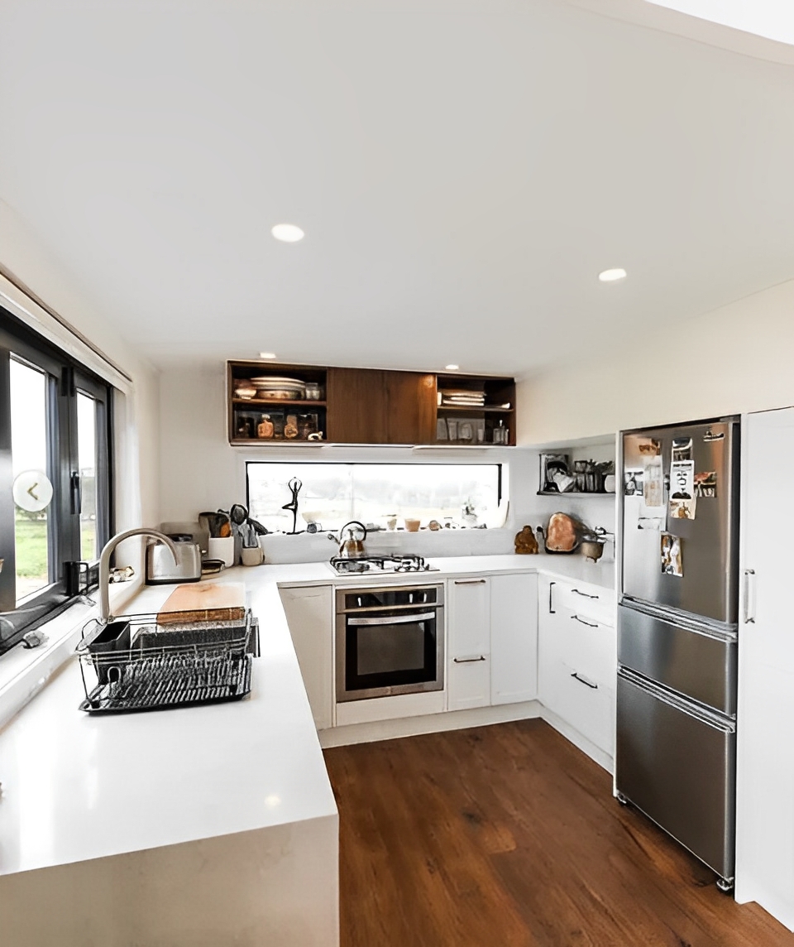
Luxury 40ft prefab container house with easy-folding sandwich panels.
$30,490.00
Description
Why Choose Our Luxury 40ft Prefab Container House?
Luxury Meets Affordability – High-end living without the excessive cost.
Quick & Easy Installation – Prefab design ensures fast setup.
Built to Last – Robust steel construction withstands harsh conditions.
Endless Customization – Tailor interiors and exteriors to your preferences.

Full Handmade

A high quality

Natural materials
Luxury 40ft Prefab Container House – Modern Elegance, Unmatched Comfort
Indulge in the pinnacle of contemporary living with our Luxury 40ft Prefab Container House, designed for those who seek style, sustainability, and sophistication. Crafted from premium materials, this innovative dwelling combines high-end finishes with functional design, offering a spacious yet compact living solution perfect for modern homeowners, vacation retreats, or high-end mobile offices.
Whether you’re looking for a luxury tiny home, a stylish guest house, or a premium mobile living space, this 40ft prefab container house delivers unmatched quality and timeless aesthetics. Its eco-friendly construction ensures durability while keeping costs low, making it a smart investment for those who value luxury and sustainability.
Key Features:
High-End Steel Frame Construction – Built for strength and longevity.
Premium Insulated Wall & Roof Panels – Superior temperature control and noise reduction.
Sleek, Modern Design – Customizable finishes to match your style.
Eco-Friendly & Cost-Effective – Sustainable materials with low environmental impact.
Spacious & Versatile – Ideal for residential, commercial, or hospitality use.
Technical Specifications:
| Component | Material/Details |
|---|---|
| Main Steel Frame | H-section steel beam & columns (painted or galvanized) |
| Secondary Frame | Hot-dip galvanized C-purlins, steel bracing, tie bars |
| Roof Panel | EPS, glass fiber, rock wool, or PU sandwich panel (optional steel sheet) |
| Wall Panel | Sandwich panel or corrugated steel sheet |
| Tie Rod | Circular steel tube |
| Brace | Round bar |
| Knee Brace | Angle steel |
| Roof Gutter | Color steel sheet |
| Folded Size (mm) | 5800 (L) x 2480 (W) x 390/420 (H) |
| Weight | 1.3 ton/set |
| Key Advantages | Eco-friendly, low-cost, recyclable, durable, and customizable |
Why Choose Our Luxury 40ft Prefab Container House?
Luxury Meets Affordability – High-end living without the excessive cost.
Quick & Easy Installation – Prefab design ensures fast setup.
Built to Last – Robust steel construction withstands harsh conditions.
Endless Customization – Tailor interiors and exteriors to your preferences.
Upgrade your lifestyle today with this exclusive 40ft prefab container home—where elegance, comfort, and innovation come together.
Related Products
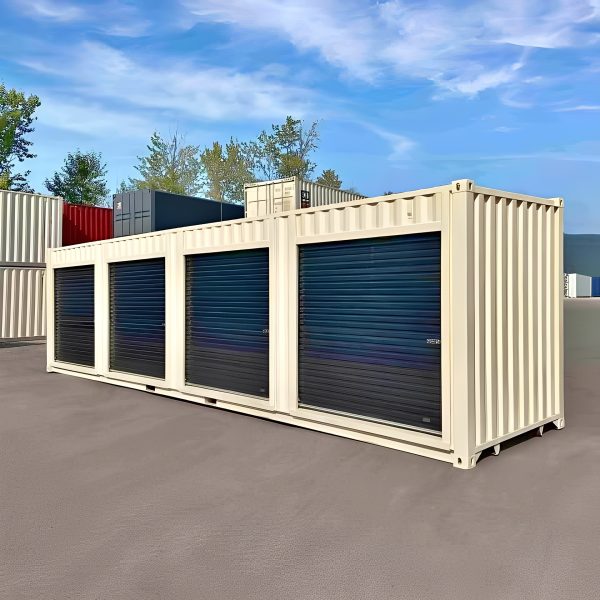
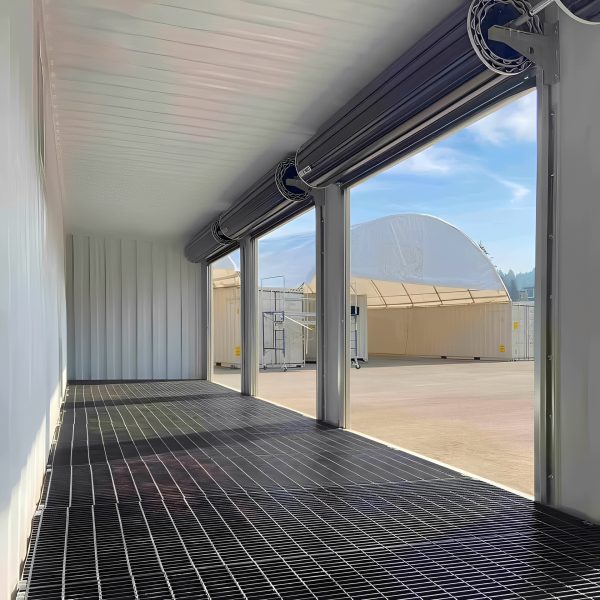
40ft High Cube Shipping Container With 4 Roll-Up Doors
40ft High Cube Shipping Container With 4 Roll-Up Doors Key Features:
- 4 Heavy-Duty Roll-Up Doors
Allow side access at multiple points—ideal for segmented storage or frequent entry needs. Each door includes a secure locking system for enhanced protection. - High Cube Design (9’6″ Height)
One foot taller than standard containers, providing extra vertical space for tall or bulky items. - Weatherproof & Corrosion-Resistant Corten Steel
Designed to withstand harsh environments, offering long-lasting durability and structural integrity. - Marine-Grade Plywood or Steel Checker Plate Flooring
Built to handle heavy loads and rugged use in industrial and outdoor settings. - Passive Ventilation System
Integrated vents reduce moisture and condensation, protecting contents from humidity damage.
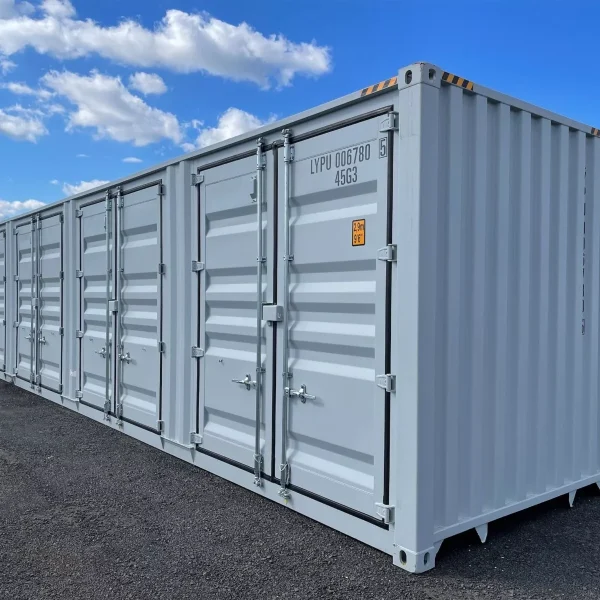
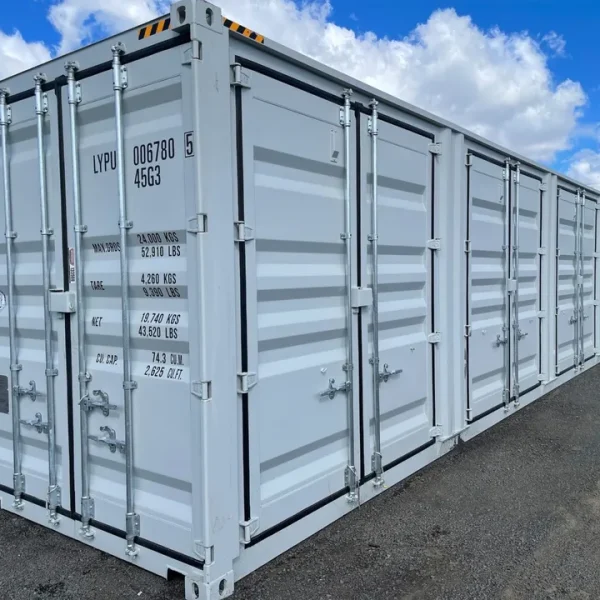
40FT High Cube Storage Shipping Container Conex w/4 Open Side Door 9.5′ Tall
40FT High Cube Storage Shipping Container Conex w/4 Open Side Door 9.5′ Tall Key Benefits
- High Cube Capacity – Extra headroom for tall or oversized cargo
- 4 Side Doors – Fast, direct access without disrupting your stored items
- Durable & Secure – Corten steel structure, weather-sealed, and lockable
- Modular Potential – Conversion-ready for a range of commercial or residential uses
- Intermodal Ready – Fits seamlessly into global transport systems
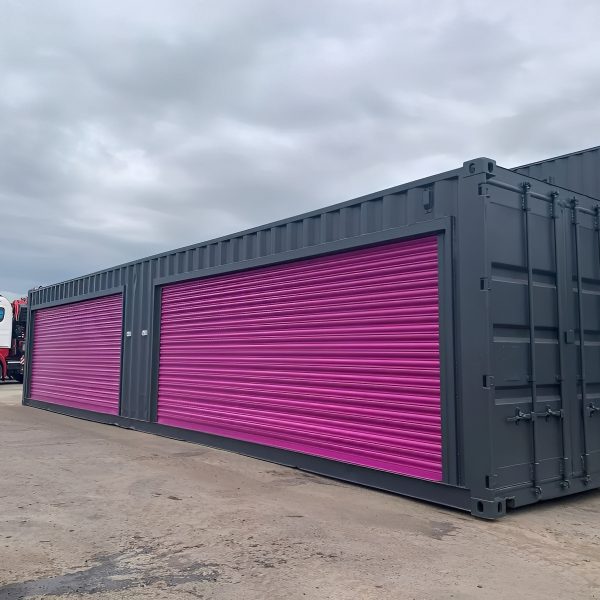
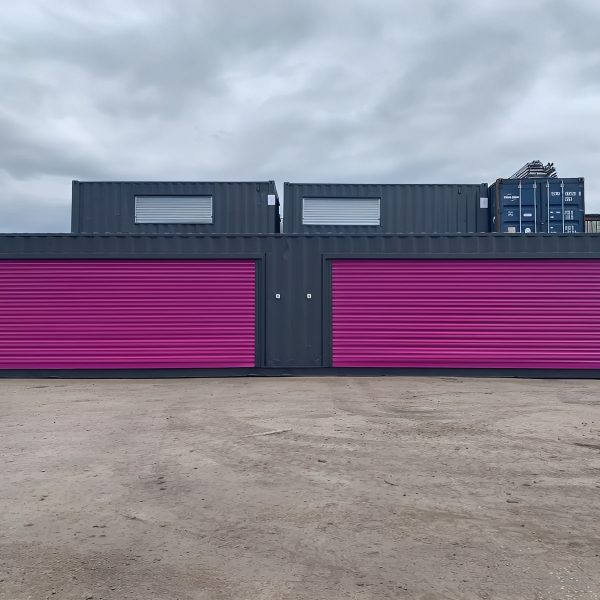
40Ft x 8Ft Shipping Container With Double Roll-Up Doors
40Ft x 8Ft Shipping Container With Double Roll-Up Doors Key Features:
- Double Roll-Up Doors for Enhanced Access
Two large, lockable roll-up doors provide convenient side or end access, streamlining workflows for loading and unloading. - High-Capacity Storage (40ft Length)
Offers ample room for oversized tools, machinery, palletized goods, inventory, or workspace conversion. - Durable Corten Steel Construction
Built to withstand harsh weather and industrial use, this container resists rust, corrosion, and impact. - Space-Saving Entry Design
Roll-up doors eliminate the swing clearance required by traditional doors—ideal for tight or crowded job sites.
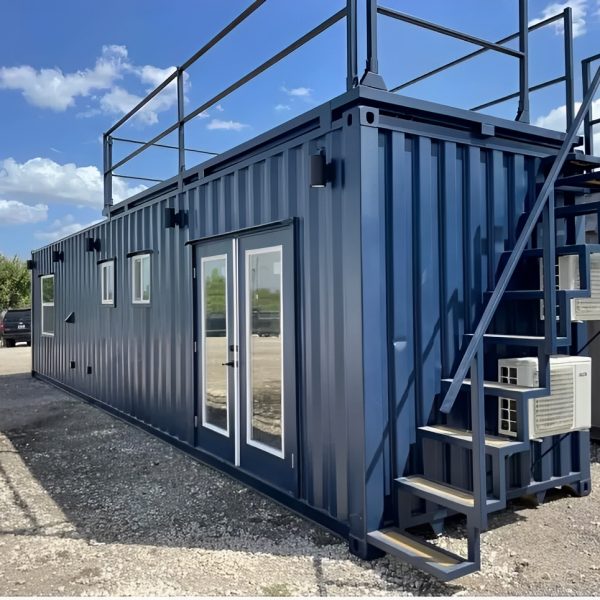
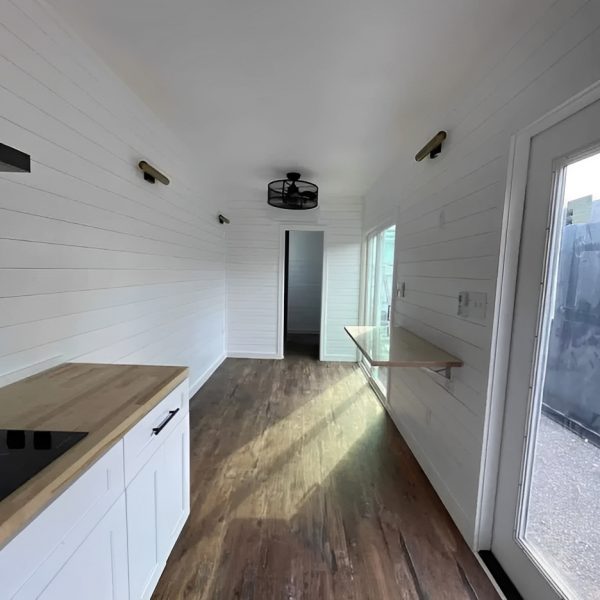
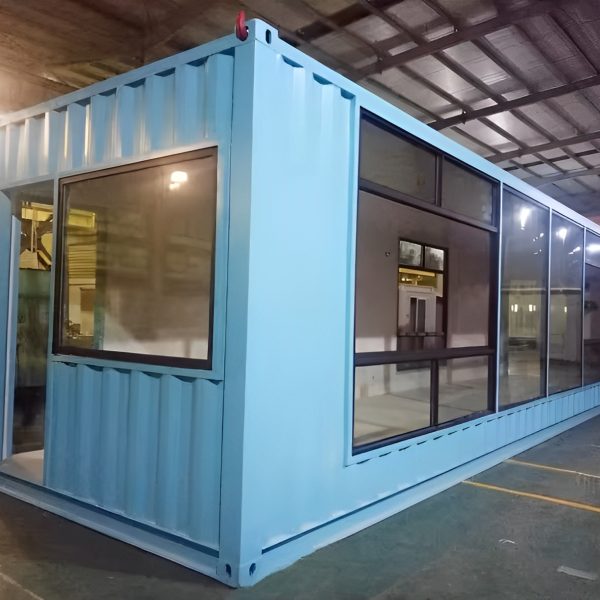
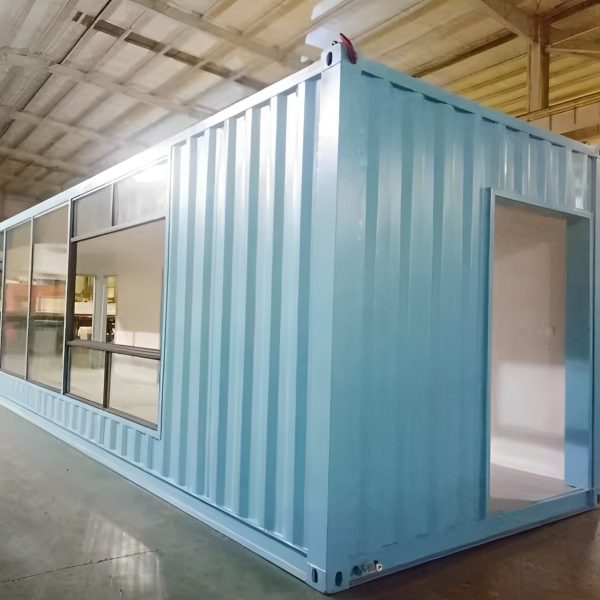
Customized 40ft Shipping Container Made into Luxurious 1 Bedroom.
Customized 40ft Shipping Container Core Construction & Insulation
- Walls: Drywall with orange peel texture on 2×4 wood studs (16″ centers)
- Ceiling: White-painted shiplap
- Insulation: Closed-cell spray foam – R21 (Ceiling), R13 (Walls), R7 (Floor)
- Flooring: Premium vinyl with vapor barrier
- Framing: Built for durability and modification flexibility
Reviews
There are no reviews yet.