


Custom 40ft Shipping Container House
$7,549.00
Description
Custom 40ft Shipping Container House
External Dimensions: 40ft (L) × 8ft (W) × 8.5ft (H) – approx. 12.2m × 2.44m × 2.59m
Weight: 4,100 kg
Structure: High-grade corrugated steel container frame
Finish: Custom exterior paint (options available upon request)
Interior Layout: Divided into 3 core zones: Kitchen, Bathroom, and Open Living Space

Full Handmade

A high quality

Natural materials
Custom 40FT Shipping Container House for Sale
Say hello to your next adventure in modern living with the Custom 40FT Shipping Container House, a stylish, mobile-ready home built for comfort, efficiency, and flexibility. Whether you’re settling into a beachside island, building a compact rental, or just seeking a cozy space to call your own, this turnkey container unit has you covered.
This home includes a fully equipped kitchen and well-appointed washroom, while leaving the spacious living area unfurnished so you can infuse it with your design flair. With its rugged steel structure and thoughtful layout, it’s ready for anything, from off-grid escapes to city-side simplicity.
Key Specifications
| Feature | Details |
|---|---|
| External Dimensions | 40ft (L) × 8ft (W) × 8.5ft (H) – approx. 12.2m × 2.44m × 2.59m |
| Weight | 4,100 kg |
| Structure | High-grade corrugated steel container frame |
| Finish | Custom exterior paint (options available upon request) |
| Interior Layout | Divided into 3 core zones: Kitchen, Bathroom, and Open Living Space |
| Kitchen | Includes cabinetry, sink, countertop workspace, and appliance-ready connections |
| Washroom | Fully equipped with a toilet, a shower, a sink, and plumbing access |
| Living Room | Blank canvas layout, ready for your furniture, layout, or tech setup |
| Electrical & Plumbing | Fully wired and plumbed, including switchboards, lighting, and drainage |
| HVAC Compatibility | Prepped for A/C installation or plug-and-play mini split system |
| Mobility | Delivered via flatbed; movable with crane or trailer setup |
| Custom Add-Ons | Solar-ready option, extra windows/doors, and insulation packages available |
Perfect For:
- Island resorts and eco-retreats
- Guest houses or short-term rentals (Airbnb)
- Tiny home living enthusiasts
- Onsite worker housing or mobile studios
- Flexible off-grid or portable homes
Related Products
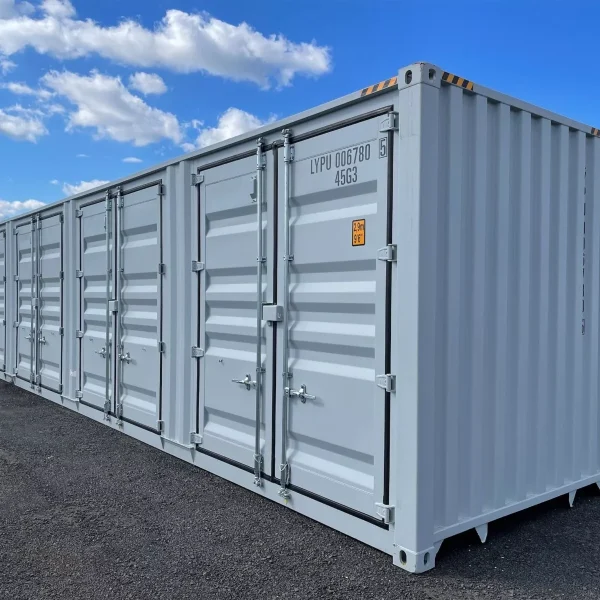
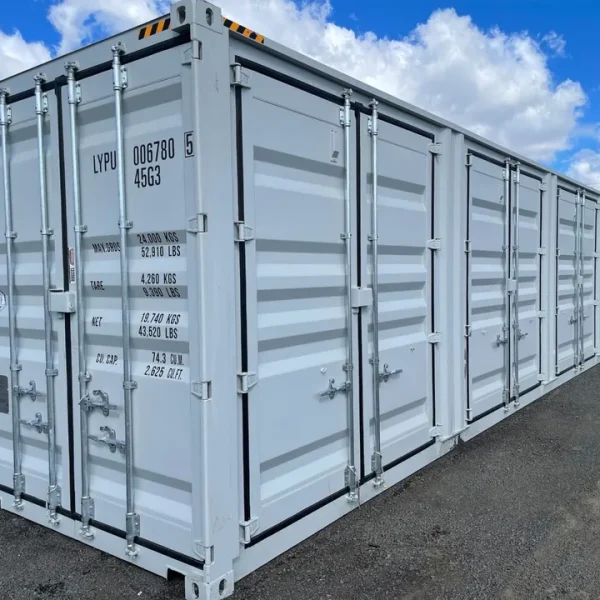
40FT High Cube Storage Shipping Container Conex w/4 Open Side Door 9.5′ Tall
40FT High Cube Storage Shipping Container Conex w/4 Open Side Door 9.5′ Tall Key Benefits
- High Cube Capacity – Extra headroom for tall or oversized cargo
- 4 Side Doors – Fast, direct access without disrupting your stored items
- Durable & Secure – Corten steel structure, weather-sealed, and lockable
- Modular Potential – Conversion-ready for a range of commercial or residential uses
- Intermodal Ready – Fits seamlessly into global transport systems
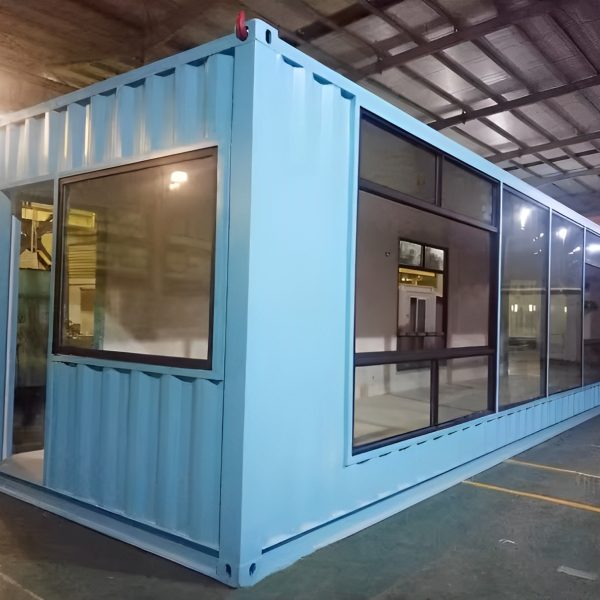
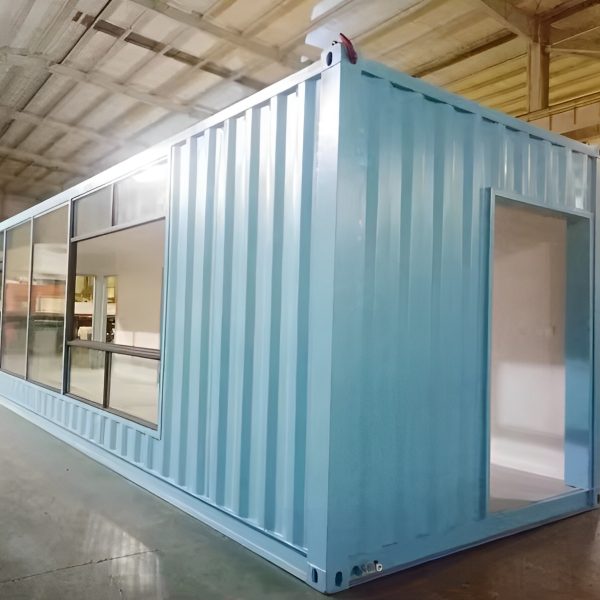


40ft X 8ft Shipping Container With Roll-Up Door
40ft X 8ft Shipping Container With Roll-Up Door Key Features:
Massive 40ft x 8ft Interior Space — Ideal for large-scale storage, retail, office, or workshop use
Full-Width Roll-Up Door — Easy, unobstructed access for goods, tools, or customer entry
Heavy-Duty Corten Steel Construction — Industry-standard material for strength and corrosion resistance
Flexible Use Options — Convert to storage, shop, office, studio, mobile food stand, or event booth
Weather-Resistant and Secure — Rubber door seals for protection against water, wind, and dust
Lockable Roll-Up Door Design — Padlock-ready for added security
Available at Promotional Price — Quality at an affordable cost


Custom 40ft Shipping Container House
Custom 40ft Shipping Container House
External Dimensions: 40ft (L) × 8ft (W) × 8.5ft (H) – approx. 12.2m × 2.44m × 2.59m
Weight: 4,100 kg
Structure: High-grade corrugated steel container frame
Finish: Custom exterior paint (options available upon request)
Interior Layout: Divided into 3 core zones: Kitchen, Bathroom, and Open Living Space
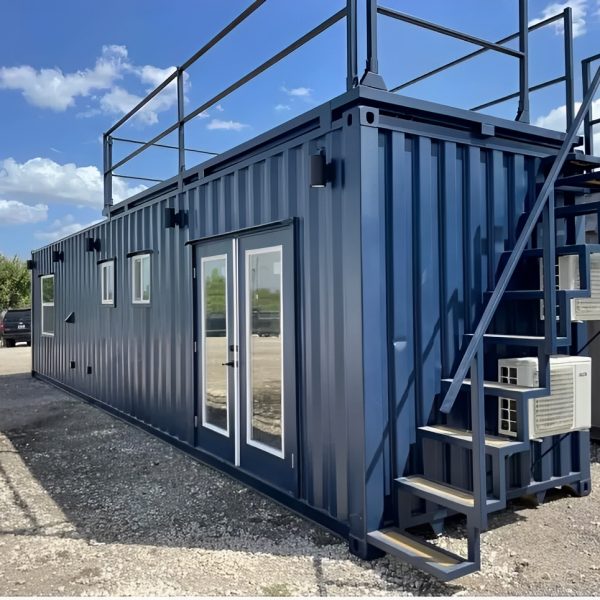
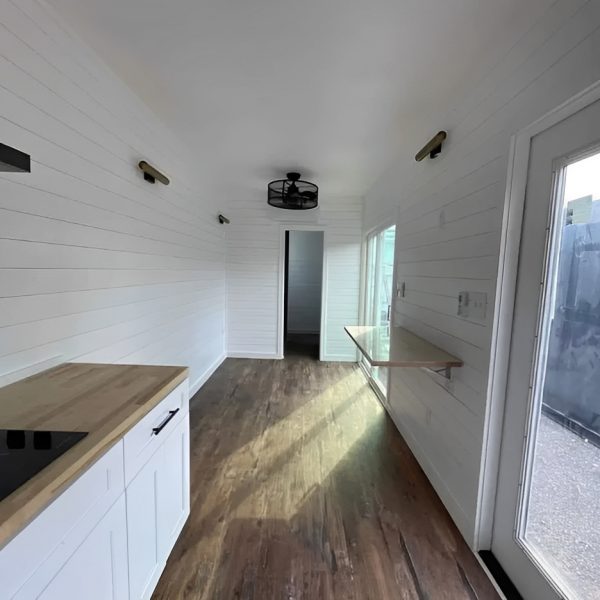
Customized 40ft Shipping Container Made into Luxurious 1 Bedroom.
Customized 40ft Shipping Container Core Construction & Insulation
- Walls: Drywall with orange peel texture on 2×4 wood studs (16″ centers)
- Ceiling: White-painted shiplap
- Insulation: Closed-cell spray foam – R21 (Ceiling), R13 (Walls), R7 (Floor)
- Flooring: Premium vinyl with vapor barrier
- Framing: Built for durability and modification flexibility
Reviews
There are no reviews yet.