


5Ft x 4Ft Single Mains Toilet (Blue)
$1,750.00
Description
The Single Mains Toilet in Gentian Blue is a durable, fully equipped toilet unit designed for construction sites, events, and temporary facilities. Its steel construction with galvanised coating, PU-foam heat and sound insulation, and cement-bound chipboard floor ensure a long product lifespan. The unit stands securely on corner posts, requiring no jacklegs, and features a steel entrance door, aluminium checked floor, wipe-clean walls, lighting, and extractor fan. Complete with 1 WC and 1 basin, this toilet is hygienic, comfortable, and immediately ready for use, making it an ideal solution for small to medium-sized sites in the USA.

Full Handmade

A high quality

Natural materials
Single Mains Toilet

Related Products
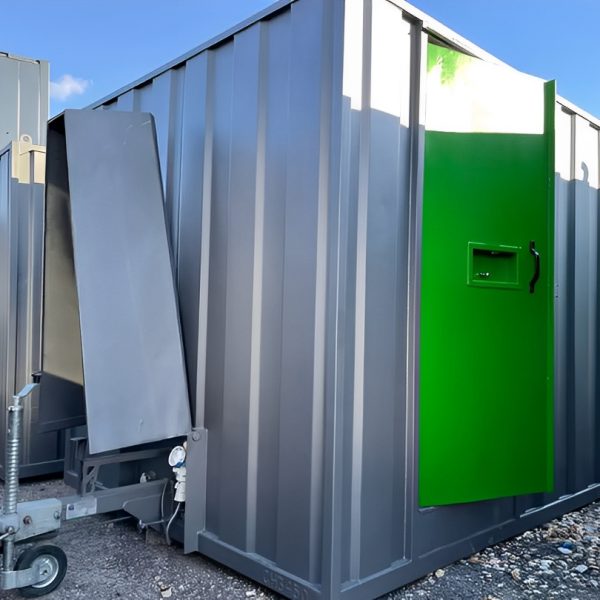
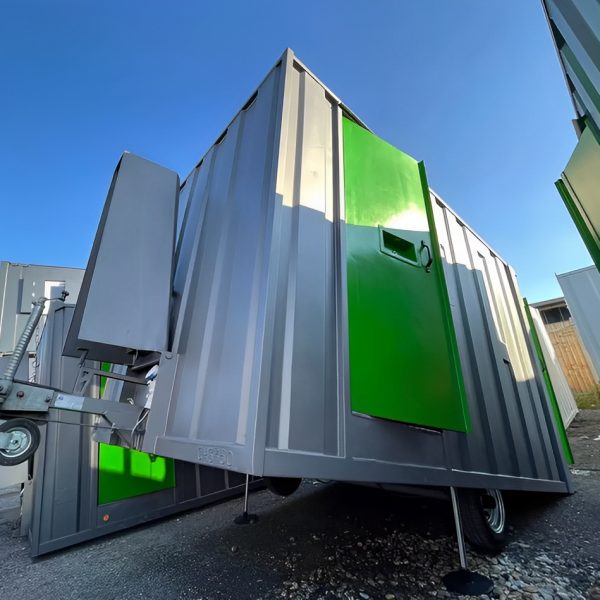
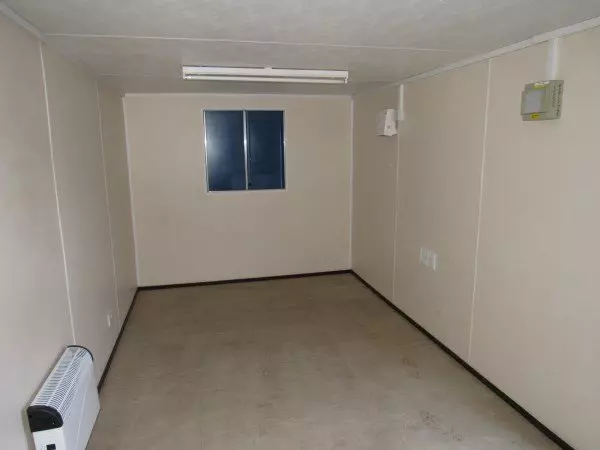
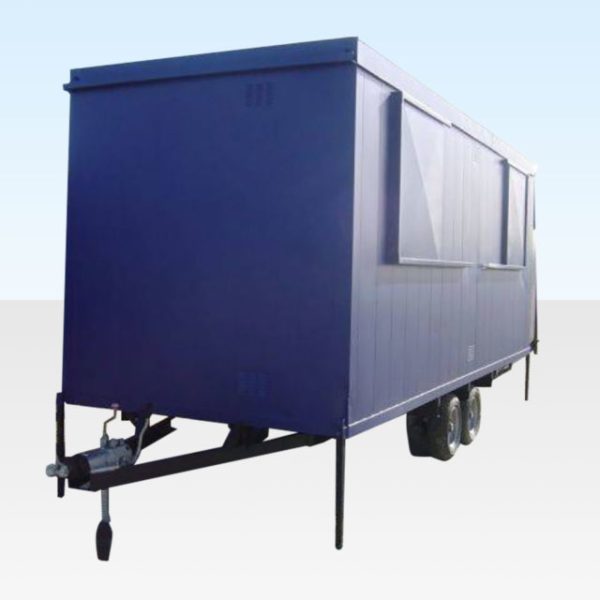
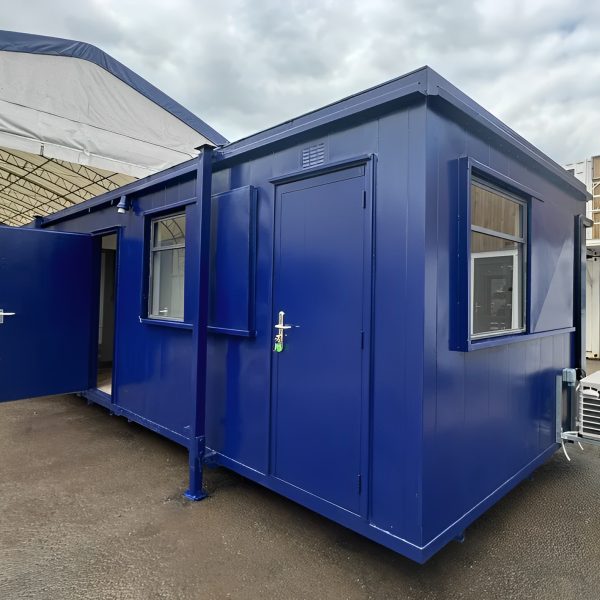
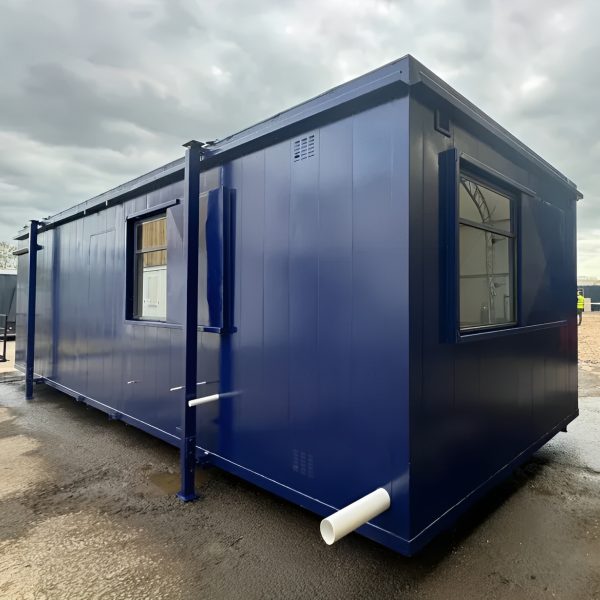
20ft x 7ft 6in Steel Mobile Anti-Vandal Office
Product Specifications for 20ft x 7ft 6in Steel Mobile Anti-Vandal Office
| External Length (m) | 6.096 |
|---|---|
| External Width (m) | 2.235 |
| External Height (m) | 3.02 |
| Internal Length (m) | 5.896 |
| Internal Width (m) | 2.135 |
| Internal Height (m) | 2.33 |
| Door Width (m) | 0.89 |
| Door Height (m) | 1.99 |
| Floor Type | 18mm Particle Board |
| No. of Windows | 2 |
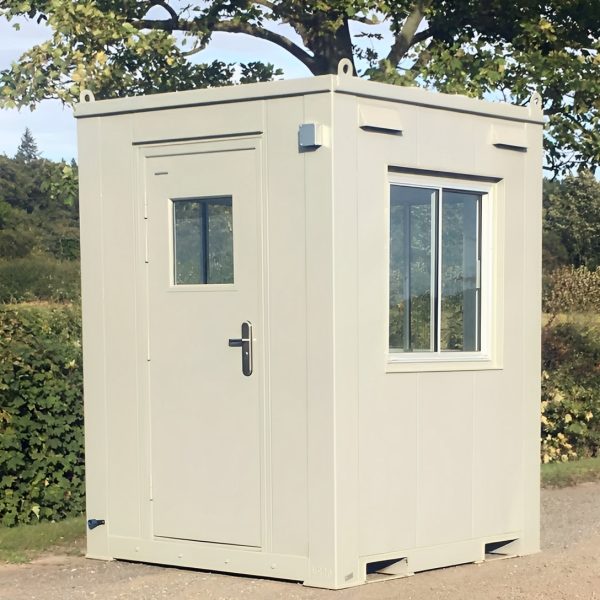
6Ft x 6Ft Single Guard Hut
6Ft x 6Ft Single Guard Hut Features & Specifications:
-
External Dimensions: 6ft (L) x 6ft (W) x 8ft 6in (H)
-
Internal Dimensions: Approx. 5ft 10in (L) x 5ft 10in (W) x 8ft (H)
-
Construction: Welded steel frame with durable exterior paneling
-
Insulation: thermal lining for year-round comfort
-
Windows: 3 fixed windows + door with integrated window (for full visibility)
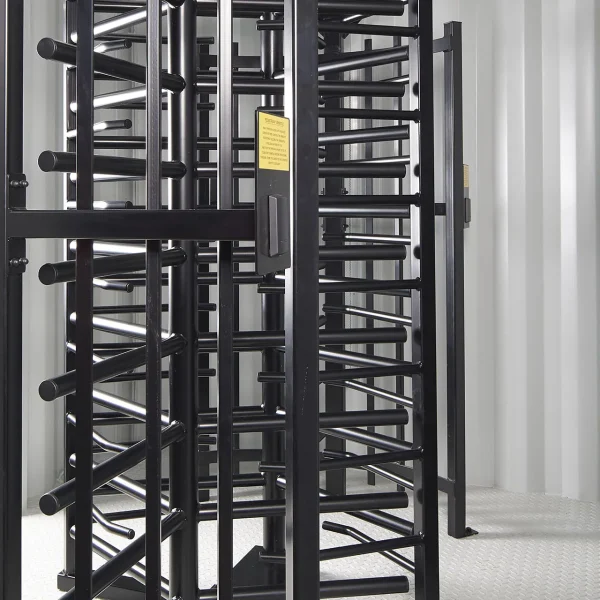
Single Turnstile Unit
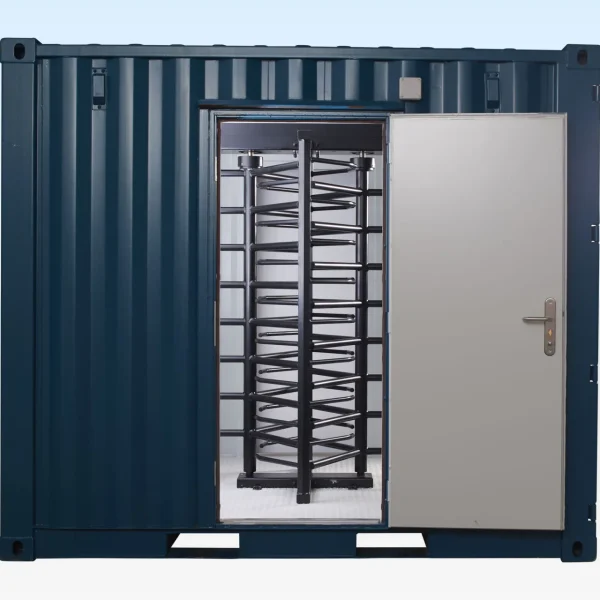
The Single Turnstile Unit offers automated two-way access to enhance site security and operational efficiency. Ideal for construction sites, airports, factories, sporting events, and infrastructure projects, it simplifies personnel movement and reduces congestion. The unit comes in a compact 10ft x 8ft cabin that can be integrated with hoarding for perimeter security. Compatible with card or biometric access systems (not included), it supports software integration to manage authorized access. Designed for small to medium-sized sites, this durable turnstile improves site safety, compliance, and visitor management while providing a professional and reliable access solution across the USA.
Reviews
There are no reviews yet.