
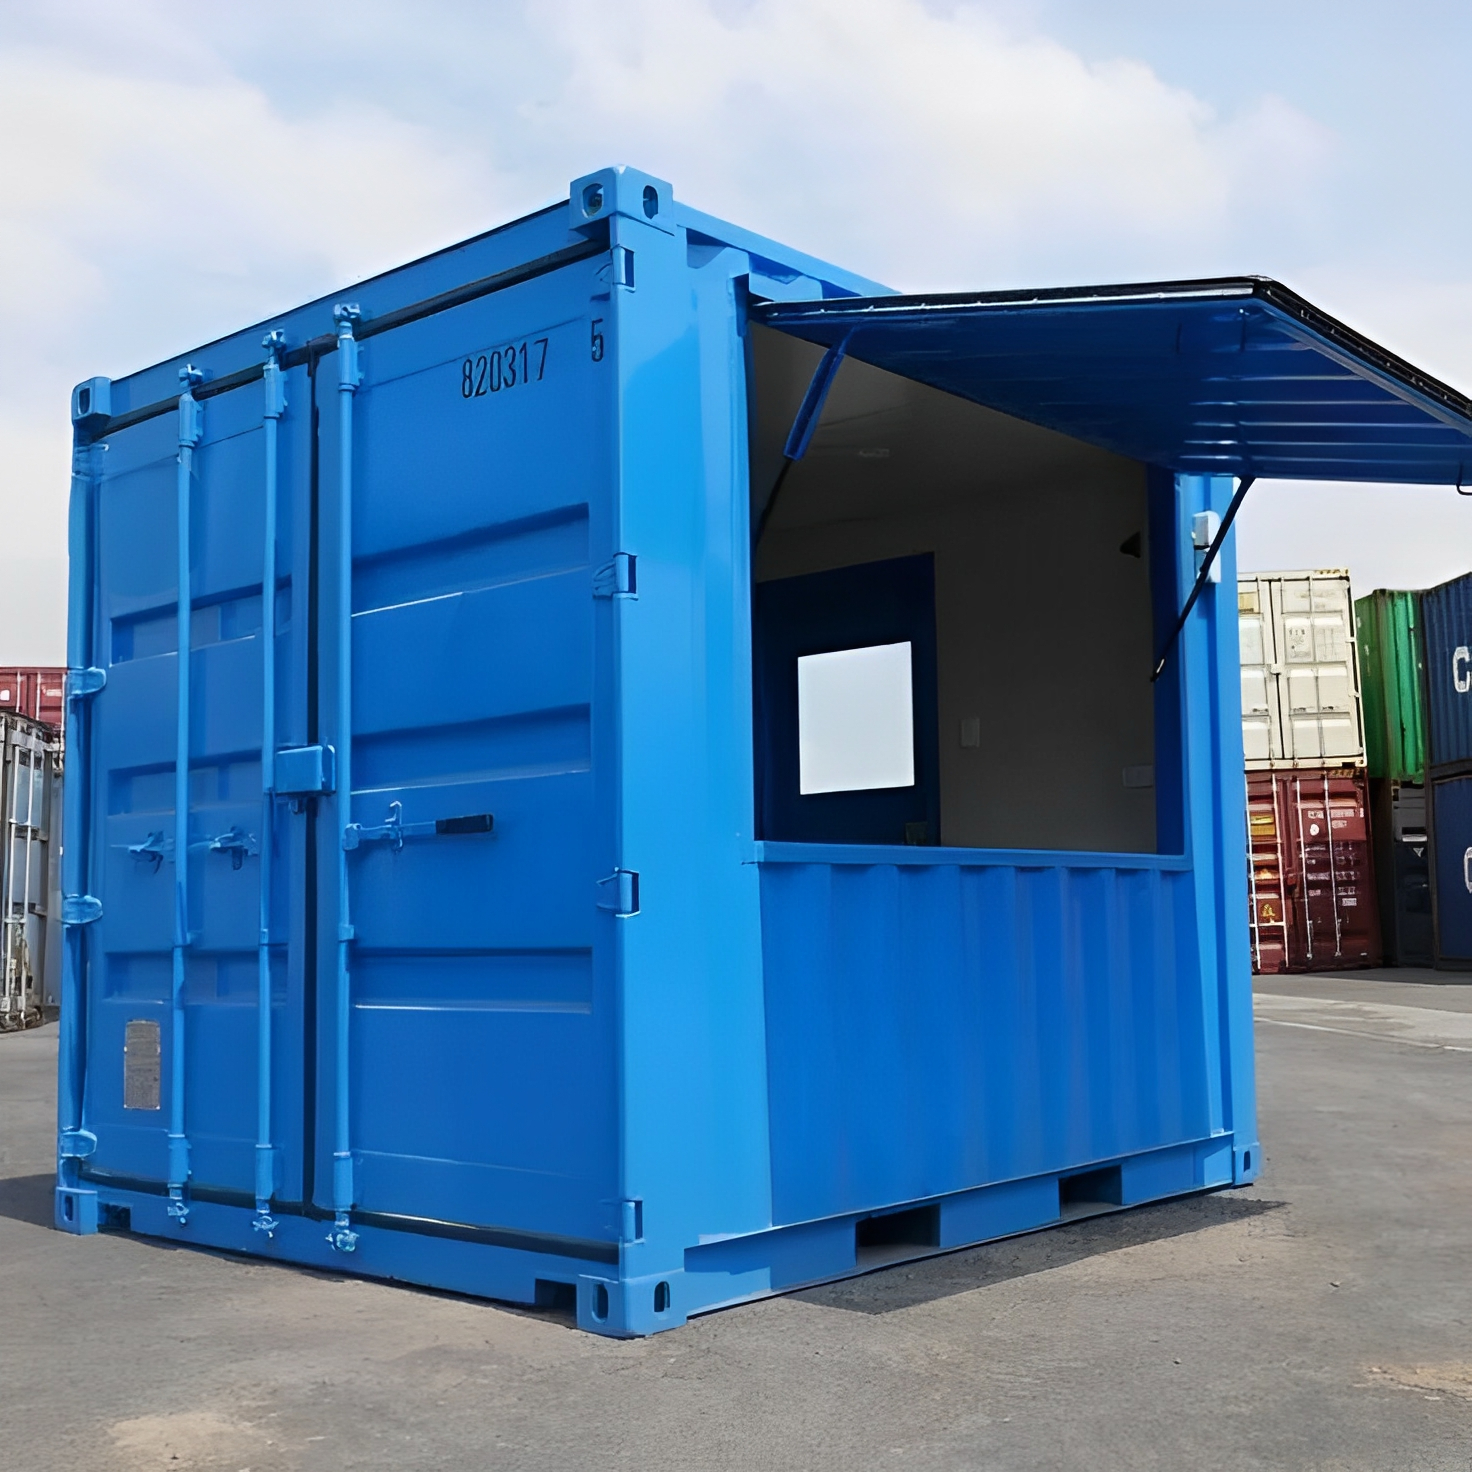


10ft Custom Container Coffee Shop
$2,345.00
Description
10ft Custom Container Coffee Shop Key Features:
Compact Size – 10ft x 8ft – Easy to transport, set up, and fit into high-traffic locations
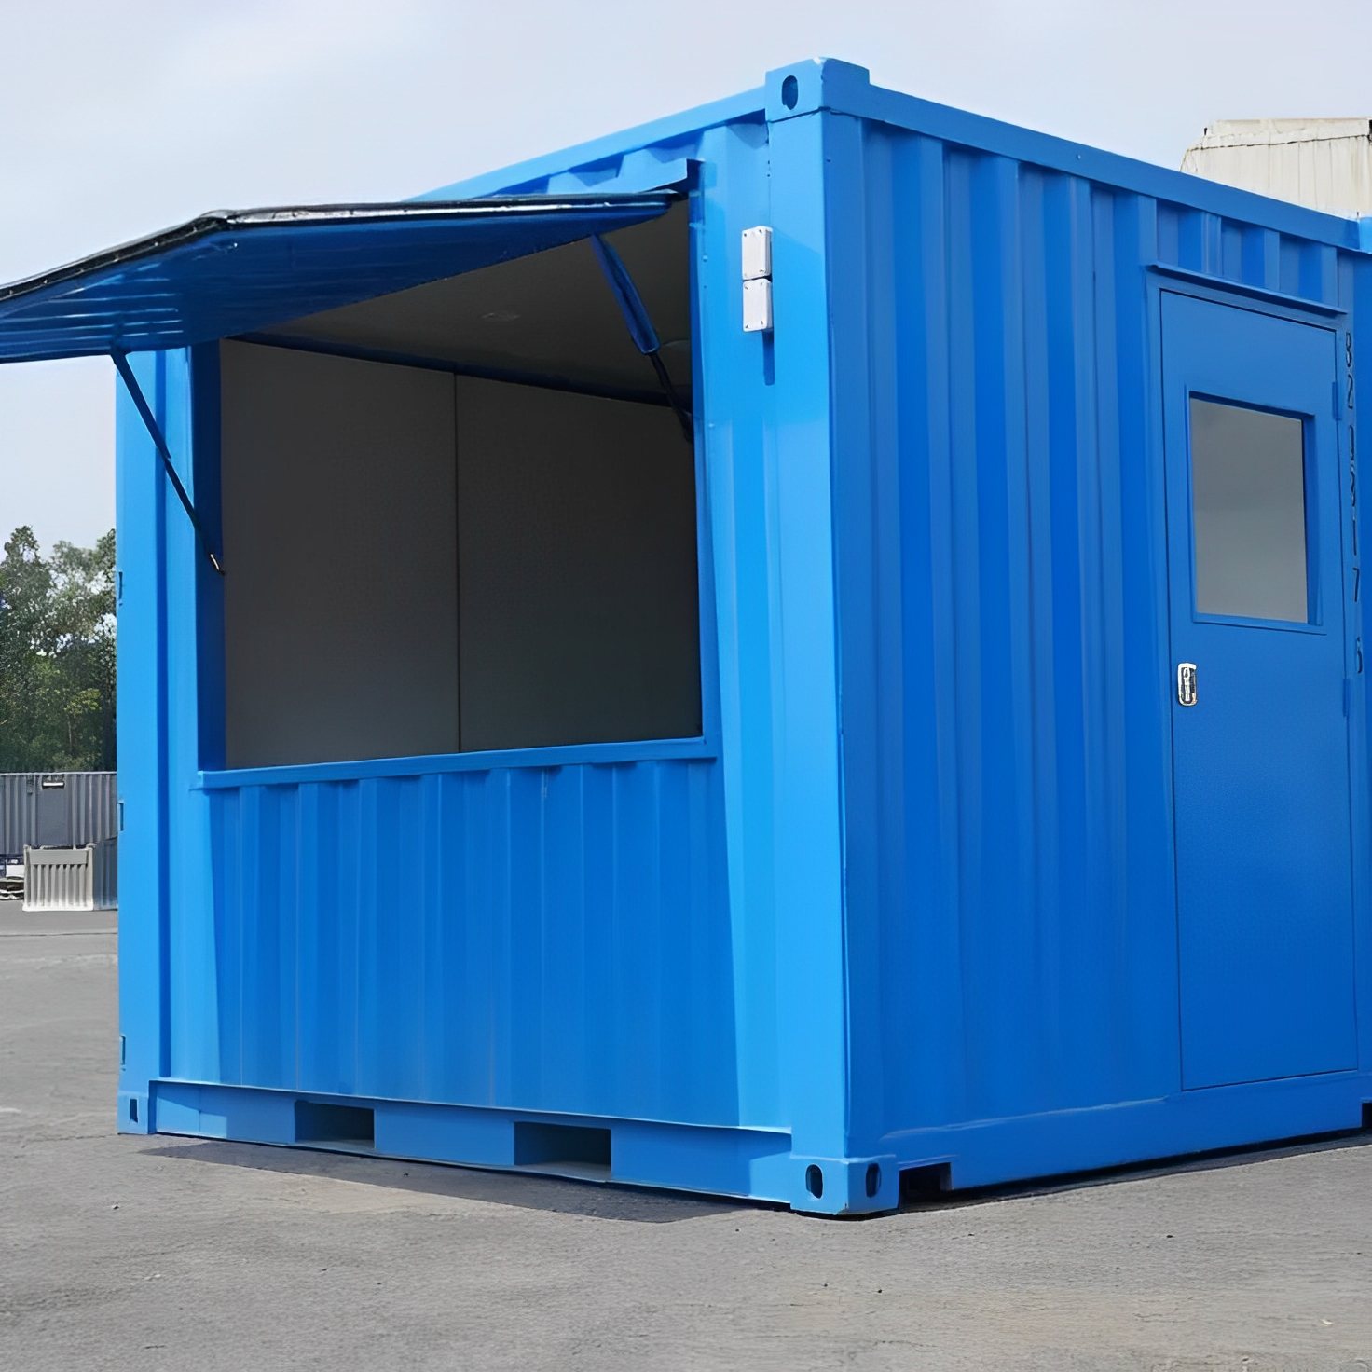
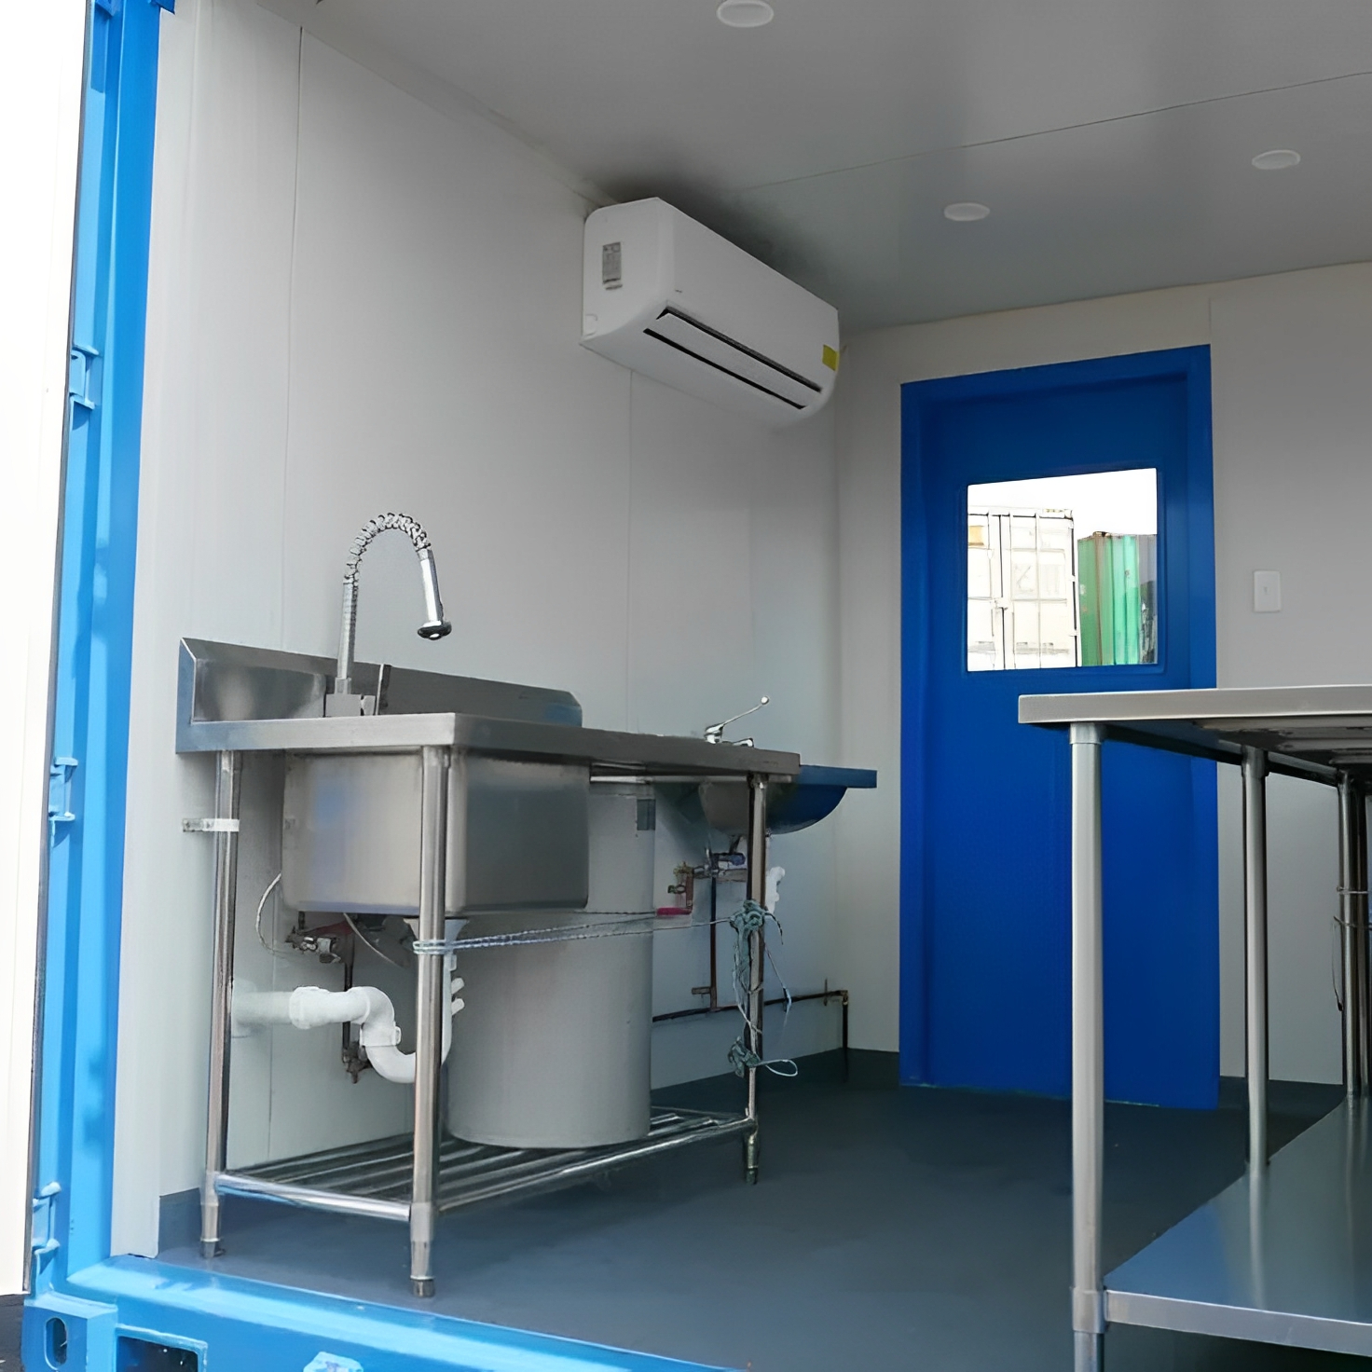
Functional Coffee Shop Layout – Includes an entry door, large service window, front counter, and small sink
Air Conditioning Installed – Maintain a comfortable working space even in warm climates
Durable Construction – Made from Corten steel for superior rust and weather resistance
Customizable Interior – Flexible space for branding, décor, or equipment layout to suit your café vision
Mobile and Cost-Effective – Ideal for pop-up cafes, food kiosks, or event booths requiring low overhead
Multiple Applications – Perfect as a mobile coffee shop, snack bar, ticket booth, or information kiosk

Full Handmade

A high quality

Natural materials
10ft Custom Shipping Container Coffee Shop – Mobile Café Solution for Any Location
Bring your coffee shop vision to life with the 10ft Custom Container Coffee Shop, designed for mobility, versatility, and charm. Whether setting up in parks, festivals, markets, or busy urban corners, this container café offers a cost-effective and stylish solution to serve delicious coffee, pastries, and more. Built from durable, weather-resistant Corten steel, this unit is ready for indoor or outdoor use with modern café features packed into a compact footprint.
10ft Custom Container Coffee Shop Key Features:
Compact Size – 10ft x 8ft – Easy to transport, set up, and fit into high-traffic locations
Functional Coffee Shop Layout – Includes an entry door, large service window, front counter, and small sink
Air Conditioning Installed – Maintain a comfortable working space even in warm climates
Durable Construction – Made from Corten steel for superior rust and weather resistance
Customizable Interior – Flexible space for branding, décor, or equipment layout to suit your café vision
Mobile and Cost-Effective – Ideal for pop-up cafes, food kiosks, or event booths requiring low overhead
Multiple Applications – Perfect as a mobile coffee shop, snack bar, ticket booth, or information kiosk
Specifications:
| Specification | Details |
|---|---|
| External Length | 10 ft (3.05 meters) |
| External Width | 8 ft (2.44 meters) |
| External Height | 8 ft 6 in. (2.59 meters) |
| Tare Weight | 2,998 lbs (1,360 kg) |
| Material | Corten Steel (Corrosion-Resistant) |
| Flooring | Marine-Grade Plywood (Customizable) |
| Finish | Standard or Custom Colors Available |
| Doors/Access | Single Personnel Door & Service Window |
| Counter | Built-In Front Service Counter |
| Sink | Small Stainless Steel Sink (Included) |
| Air Conditioning | Installed AC Unit (Included) |
| Insulation & Electrical | Pre-Wired & Insulated (Custom Options Available) |
| Weather Resistance | Wind & Watertight Construction with Rubber Seals |
Versatile Applications:
- Mobile Coffee Shop: Perfect for street corners, festivals, campus settings, and farmers markets
- Snack or Food Kiosk: Adaptable to serve sandwiches, pastries, snacks, or smoothies
- Ticket Booth: Operate as an event or parking ticket counter with minimal setup time
- Information Booth: Provide a stylish and functional info desk at fairs, expos, or theme parks
- Pop-Up Retail Stand: Sell merchandise or small goods with easy customer interaction through the service window
Benefits:
- Quick Setup & Removal: Portable and easy to relocate for changing business needs
- Energy Efficient: Pre-wired electrical system supports appliances, lighting, and HVAC
- Customizable Interior: Add branding, shelving, display areas, or equipment specific to your concept
- Professional Appearance: Freshly refurbished with industrial-grade paint and weather protection
Related Products
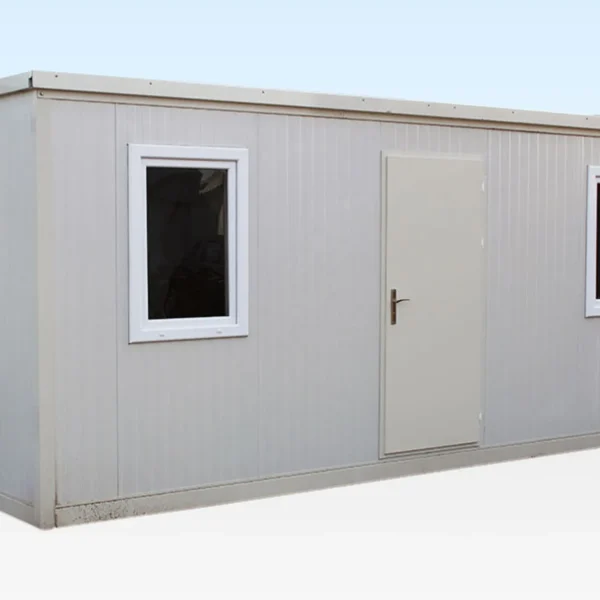
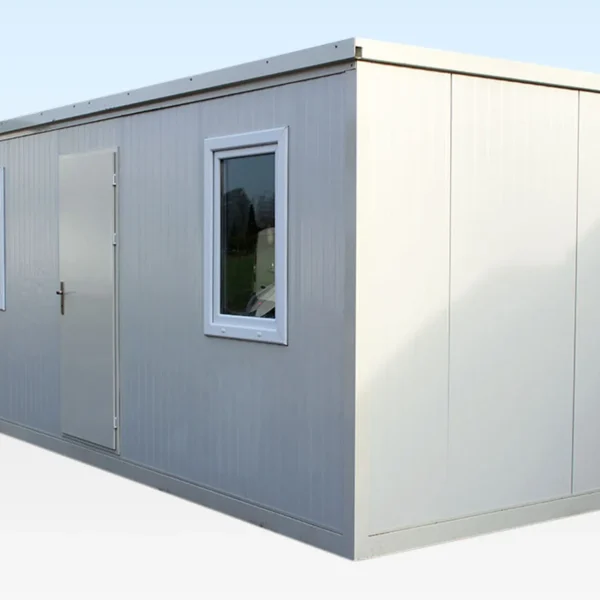
(6.5m x 2.3m) Large Flat Pack Office
The Ultimate Large 6.5m Flat Pack Office Cabin offers a robust, portable, and flexible workspace solution for remote sites or temporary offices. Measuring 6.5m x 2.3m, this man-portable cabin features DIY assembly with no cranes or specialist tools required, lightweight galvanized steel construction, full insulation, vinyl flooring, and 2 double-glazed windows. Units can be linked or stacked to create larger office spaces, with optional electric packs, stacking kits, and window guards. Ideal for construction sites, inaccessible locations, or temporary offices, this cabin provides a fast, durable, and professional workspace ready to deploy whenever and wherever you need it in the USA.
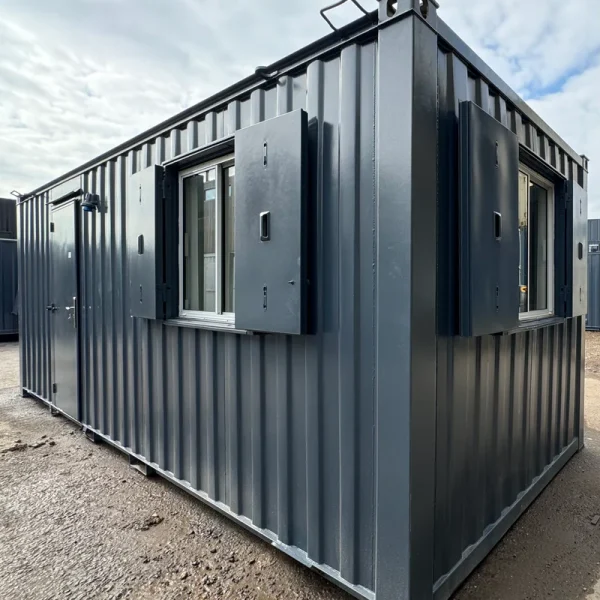
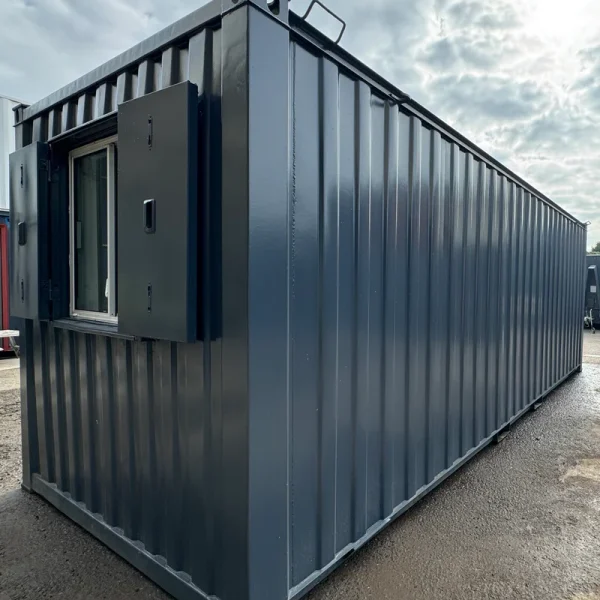
21ft x 8ft Container Office Cabin | Portable Anti-Vandal Building
21ft x 8ft Container Office Cabin Key Features & Benefits
- Fully Secure: Anti-vandal design with lockable windows and doors
- Portable & Practical: Easy to transport and deploy at any site
- Bright & Airy: Sliding windows with shutters let in light while enhancing security
- Site-Ready: Ideal for construction, infrastructure, events, or temporary workspace needs
- Eco-Conscious: Refurbished unit reduces waste and supports sustainable building practices
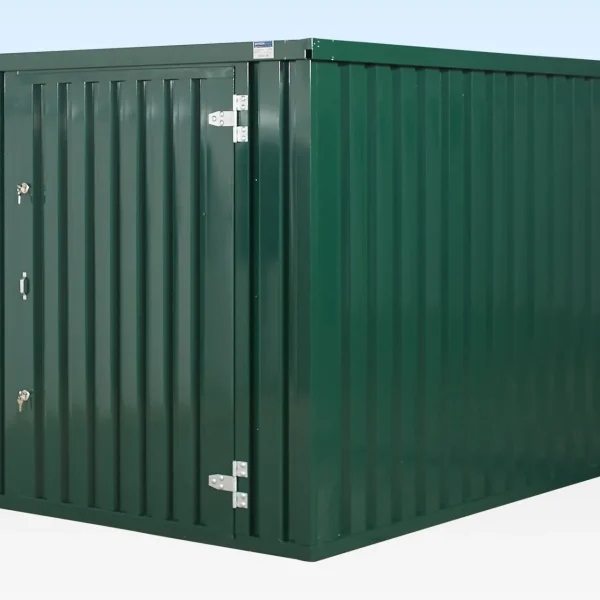
3m x 2.1m Flat Packed Storage Container
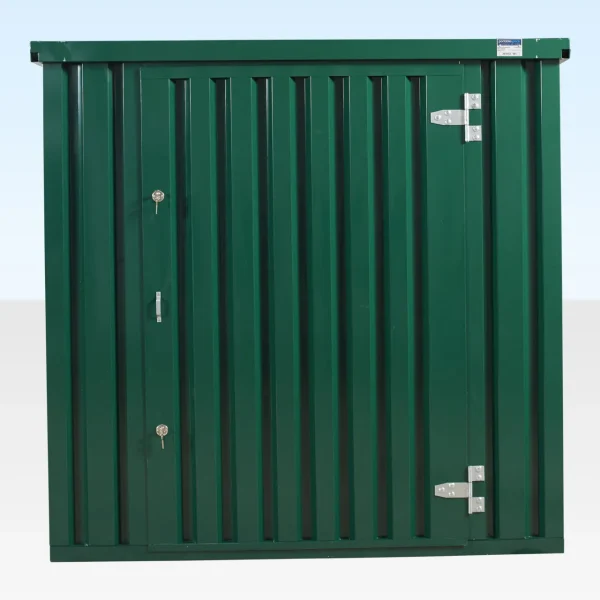
The Ultimate 3m Flat Pack Storage Container is a lightweight, portable, and fully modular storage solution designed for construction sites, warehouses, and remote locations. Fully galvanized and powder-coated, it provides durable, long-lasting storage. Quick and easy to assemble with just a socket set, no cranes or forklifts are required. Once assembled, it can even be lifted with cargo on board. Multiple units can be linked side-by-side or end-to-end to create larger storage areas, making it an expandable, versatile, and cost-effective option. Ideal for storing tools, equipment, and materials efficiently while maximizing space in the USA.
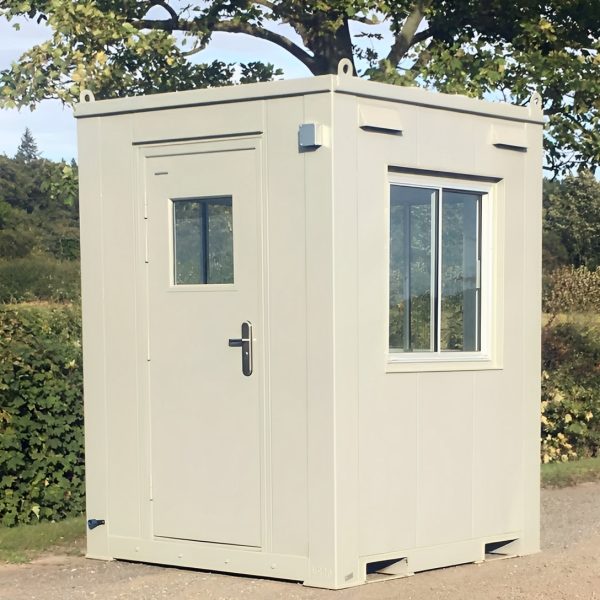
6Ft x 6Ft Single Guard Hut
6Ft x 6Ft Single Guard Hut Features & Specifications:
-
External Dimensions: 6ft (L) x 6ft (W) x 8ft 6in (H)
-
Internal Dimensions: Approx. 5ft 10in (L) x 5ft 10in (W) x 8ft (H)
-
Construction: Welded steel frame with durable exterior paneling
-
Insulation: thermal lining for year-round comfort
-
Windows: 3 fixed windows + door with integrated window (for full visibility)
Reviews
There are no reviews yet.