

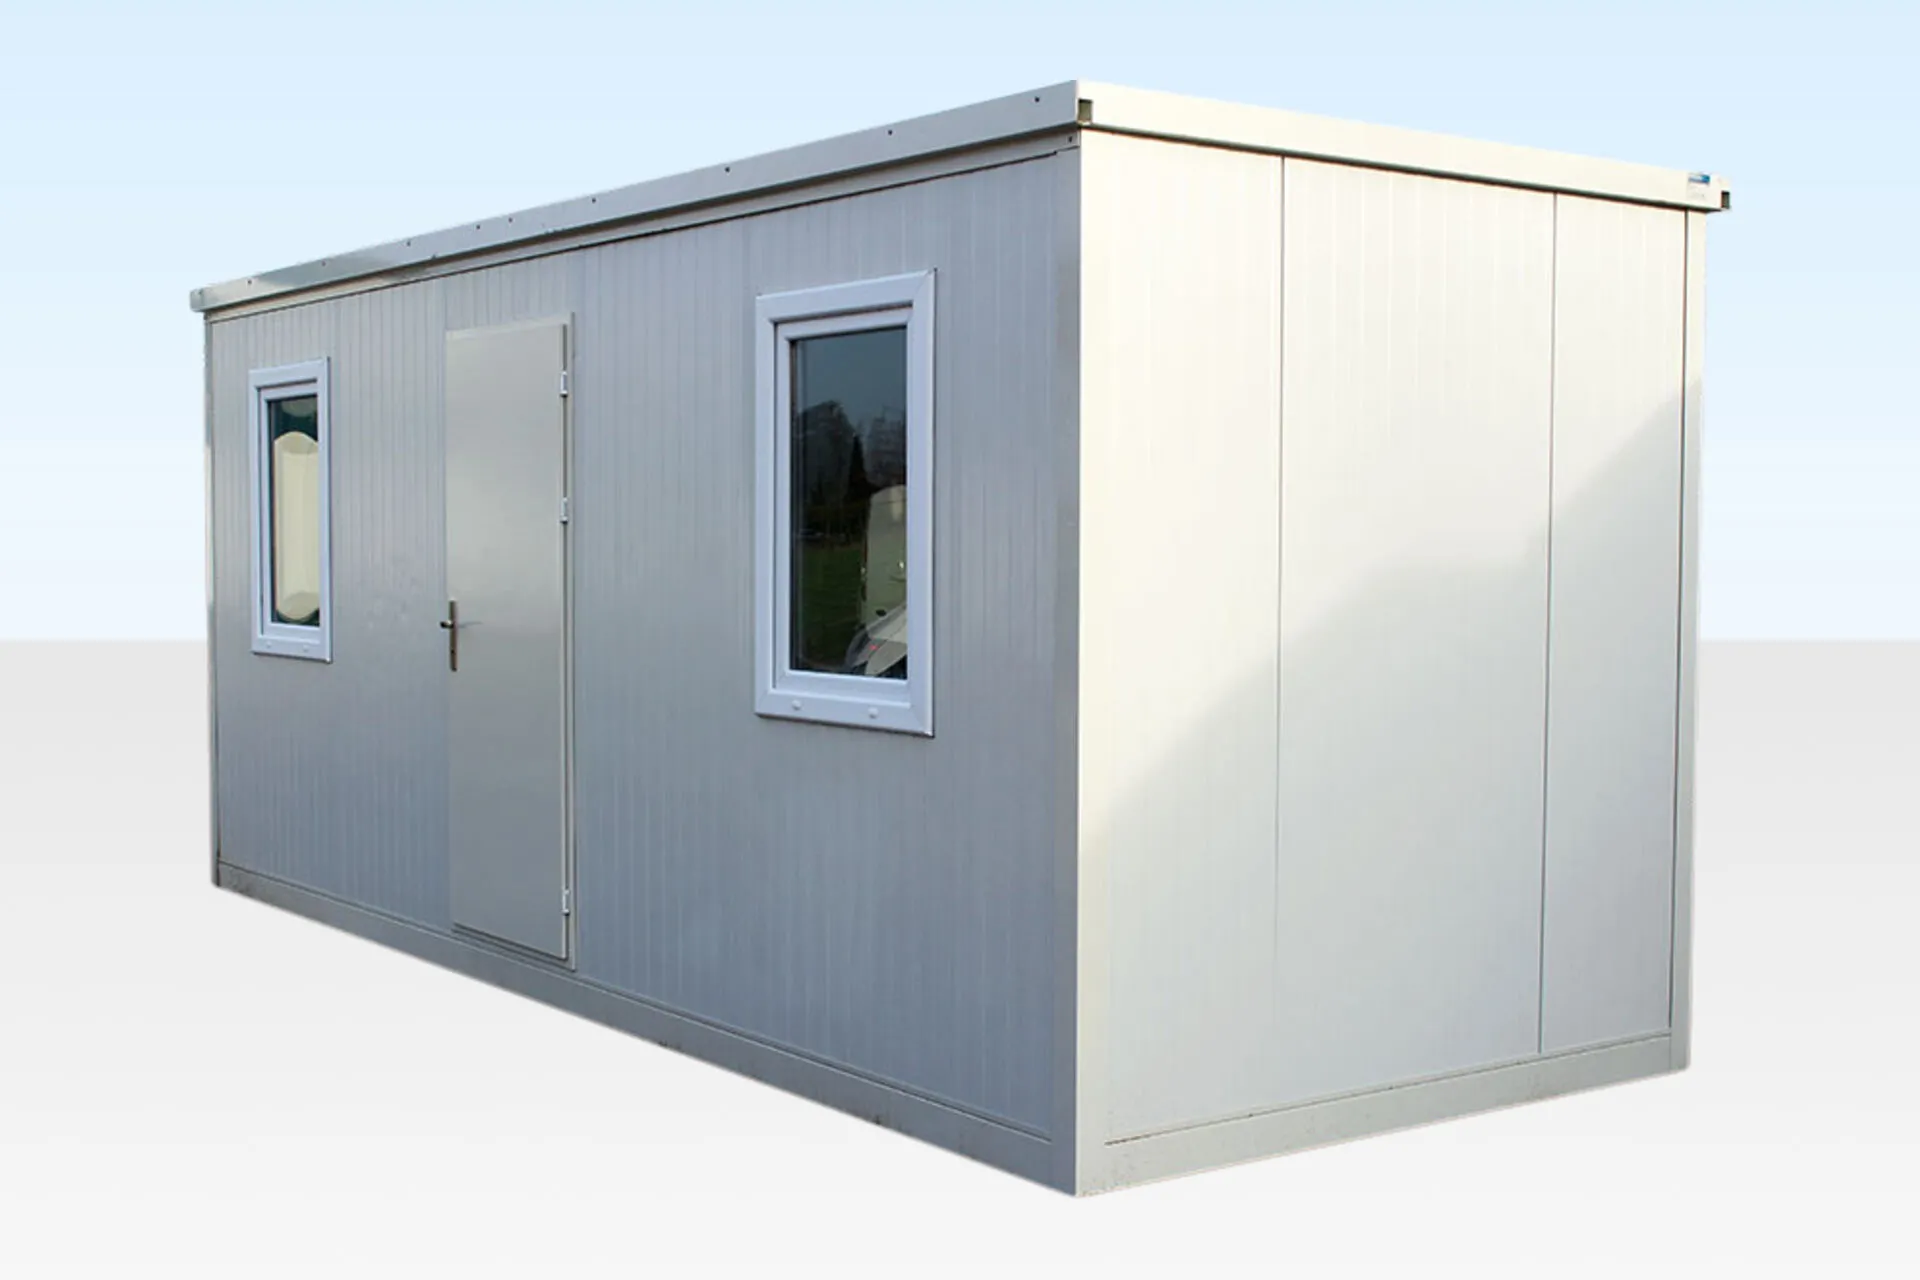


(6.5m x 2.3m) Large Flat Pack Office
Original price was: $4,300.00.$4,050.00Current price is: $4,050.00.
Description
The Ultimate Large 6.5m Flat Pack Office Cabin offers a robust, portable, and flexible workspace solution for remote sites or temporary offices. Measuring 6.5m x 2.3m, this man-portable cabin features DIY assembly with no cranes or specialist tools required, lightweight galvanized steel construction, full insulation, vinyl flooring, and 2 double-glazed windows. Units can be linked or stacked to create larger office spaces, with optional electric packs, stacking kits, and window guards. Ideal for construction sites, inaccessible locations, or temporary offices, this cabin provides a fast, durable, and professional workspace ready to deploy whenever and wherever you need it in the USA.

Full Handmade

A high quality

Natural materials
Large Flat Pack Office

Related Products
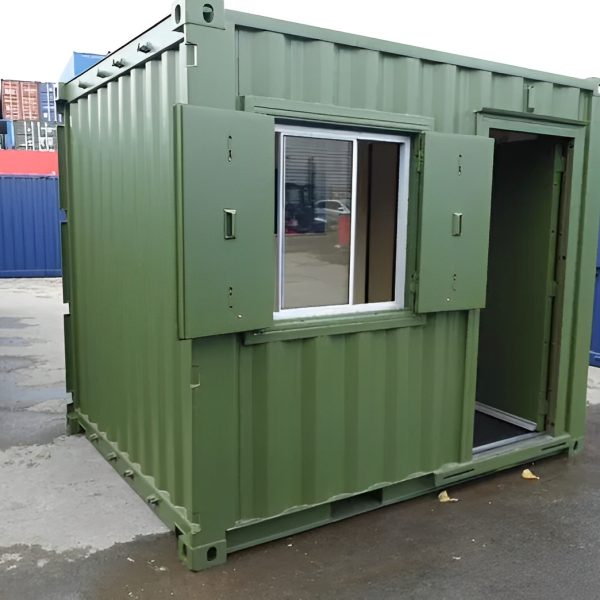
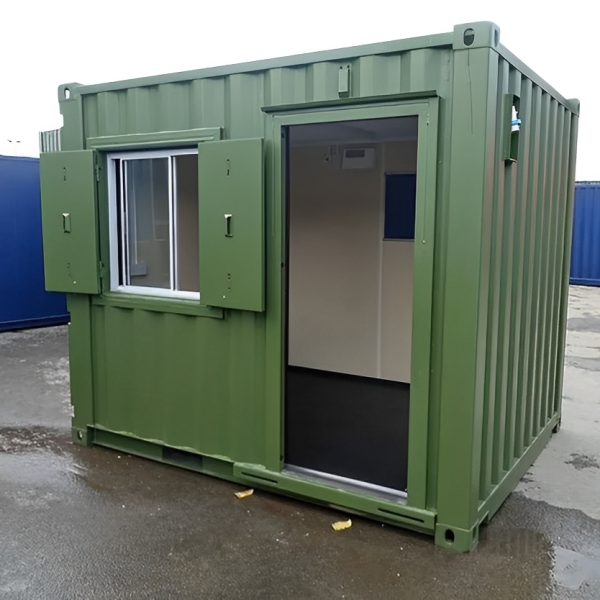
10ft X 8ft Custom Shipping Container Office
10ft X 8ft Custom Shipping Container Office Key Features:
Compact Size – 10ft x 8ft for space-saving placement and easy mobility
Versatile Applications — Perfect for guard stations, mobile retail spaces, nail salons, dental offices, storage rooms, or temporary workspaces
Rugged Corten Steel Construction — Built to resist rust, weather, and wear for long-term use
Customizable Interior — Ready for modifications to suit your business, such as electrical, HVAC, insulation, or shelving
Indoor or Outdoor Use — Reliable in various climates and settings
Available in Standard Green or Black Color — Aesthetic options to match your brand or environment
Cost-Effective Solution — Affordable alternative to building permanent structures
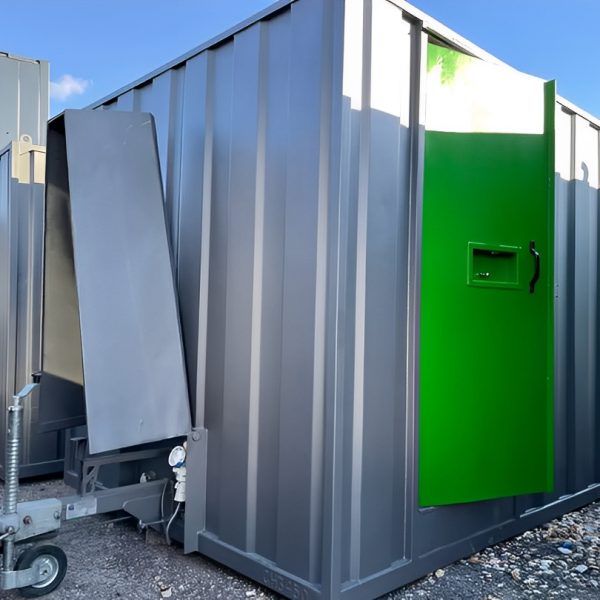
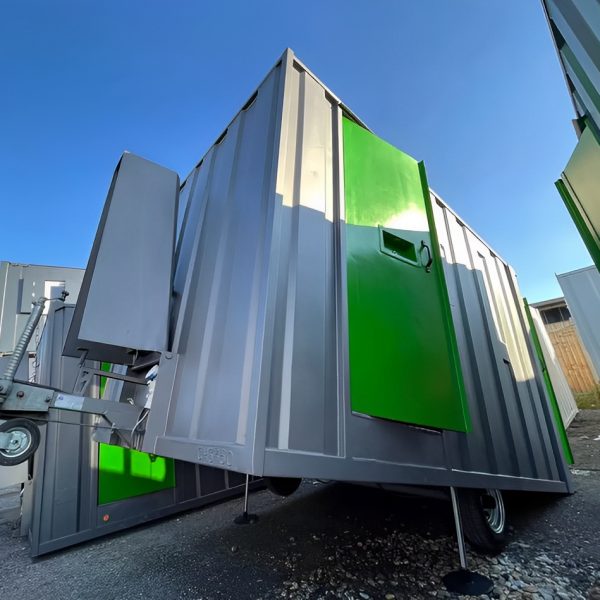
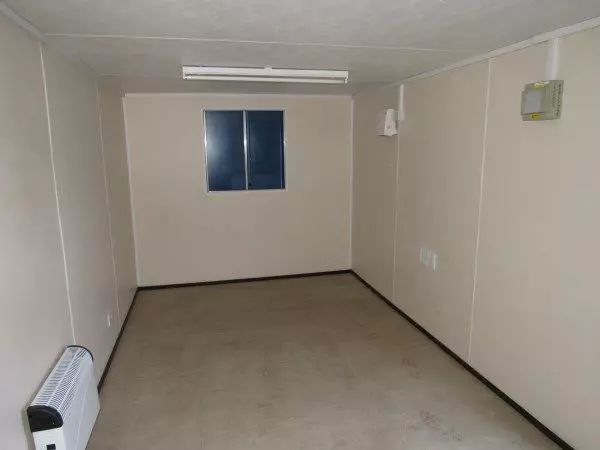
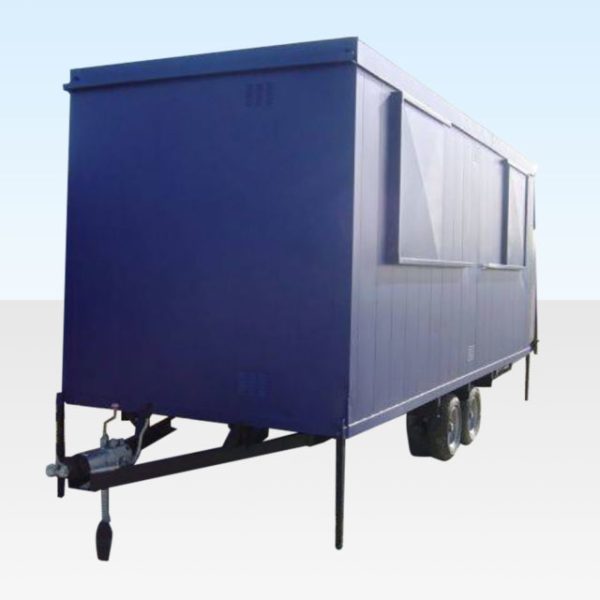
20ft x 7ft 6in Steel Mobile Anti-Vandal Office
Product Specifications for 20ft x 7ft 6in Steel Mobile Anti-Vandal Office
| External Length (m) | 6.096 |
|---|---|
| External Width (m) | 2.235 |
| External Height (m) | 3.02 |
| Internal Length (m) | 5.896 |
| Internal Width (m) | 2.135 |
| Internal Height (m) | 2.33 |
| Door Width (m) | 0.89 |
| Door Height (m) | 1.99 |
| Floor Type | 18mm Particle Board |
| No. of Windows | 2 |


24ft x 10ft Jackleg Cabin (Site Cabin)
24ft x 10ft Jackleg Cabin (Site Cabin) Specifications
| External Length (m) | 7.32 |
|---|---|
| External Width excluding Jacks (m) | 3.05 |
| External Width including Jacks (m) | 3.20 |
| External Height (m) | 2.63 |
| Internal Length (m) | 7.20 |
| Internal Width (m) | 2.93 |
| Internal Height (m) | 2.23 |
| Door Width (m) | 0.84 |
| Door Height (m) | 1.98 |
| Floor Type | OSB3 Board m/r 2440 x 1220 x 18 mm TG2LE |
| No. UPVc Double Glazed Windows | 3 |
| No. of LED Strips or Lights | 3 |
| No. Panel Heaters with Timer | 1 |
| No. of twin 13A sockets | 4 |
| Internal Floor Covering | Vinyl 2mm Cusion Grey Wood Plank Effect |
| Internal Wall Covering | Vinyl Faced White Plasterboard 2400 x 1200mm x 12.5mm |
| Electrical Requirements. (Amps) | 230v 63 Amp RCD |


Reviews
There are no reviews yet.